
Primary on Main
Address
13110 Prairie Drive, Evansville, IN
Price
$ 329,900
Property Attributes
- MLS#202636082
- TypeSingle Family
- Listing Status Active
- CountyVANDERBURGH
- CityEvansville
- AreaScott
- NeighborhoodCreekside Meadows
- Zip47725
- StyleCraftsman
- Year Built2019
- Taxes$ 5371
- Price$ 329,900
- Bedrooms3
- Full Bathrooms2
- Half Bathrooms0
- Sqr Footage1787
- Lot Size0.33 Acres
Data Source:
Indiana Regional MLS (IRMLS)
Property Description
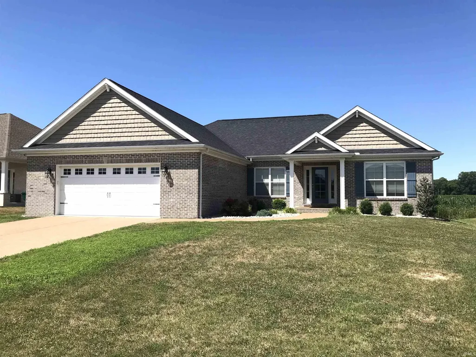
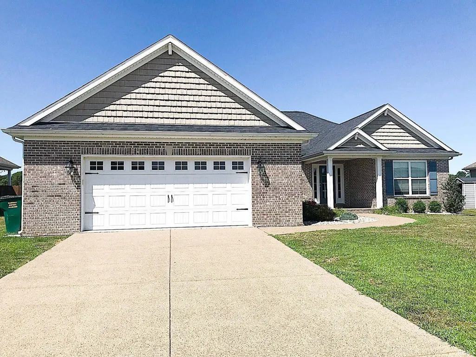
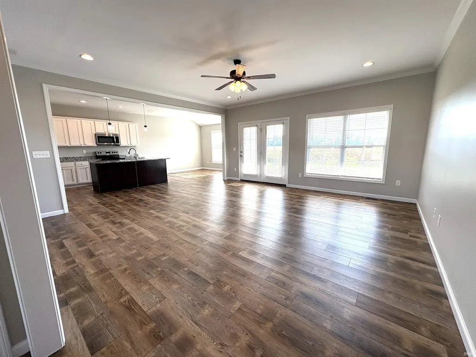
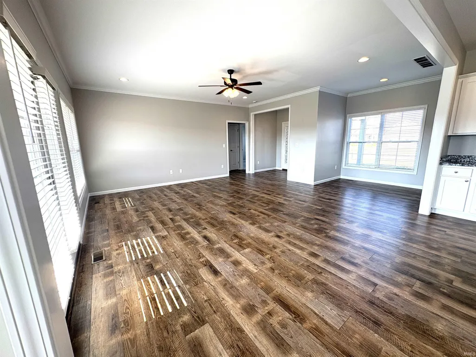
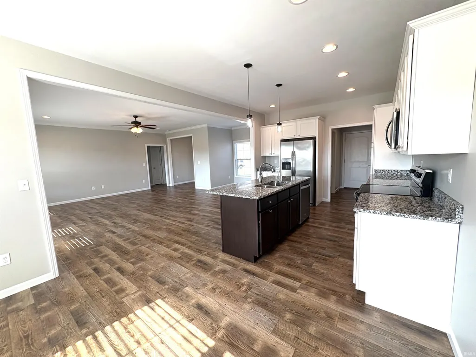
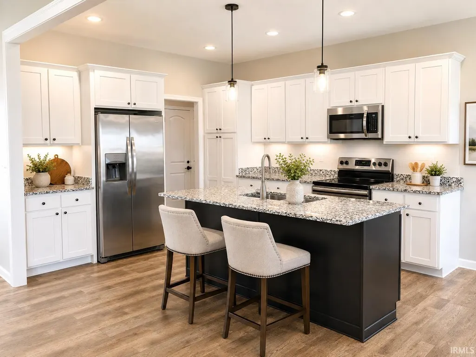
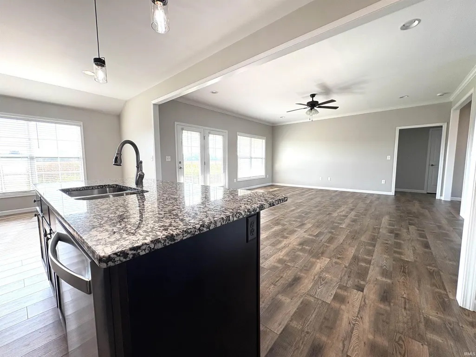
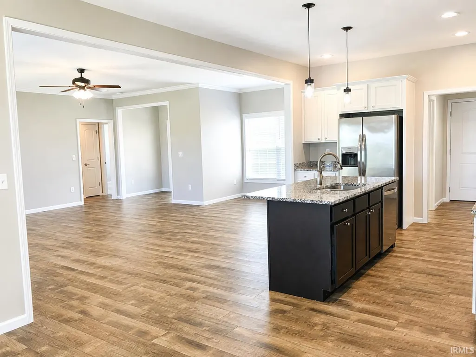
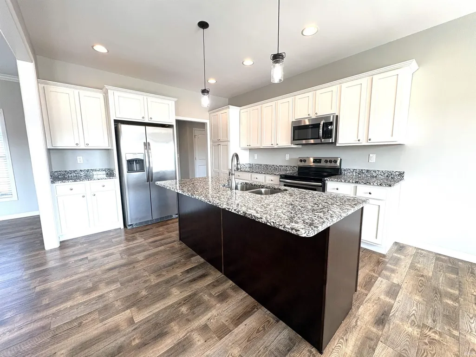
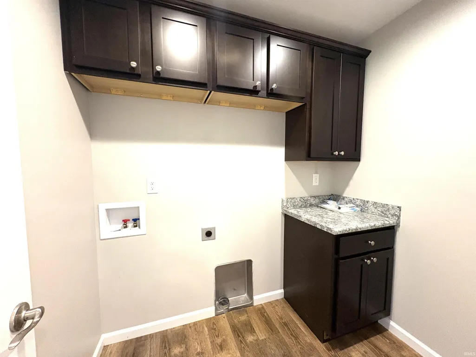
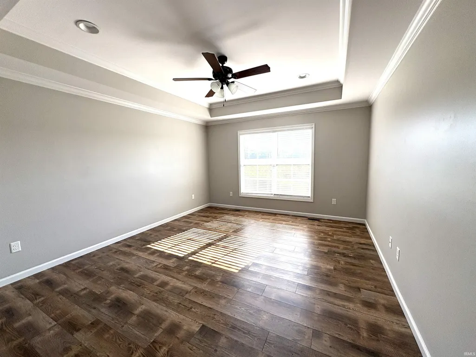
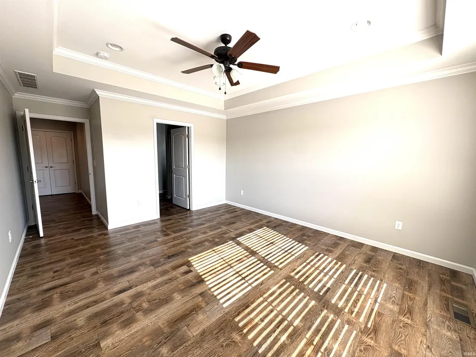
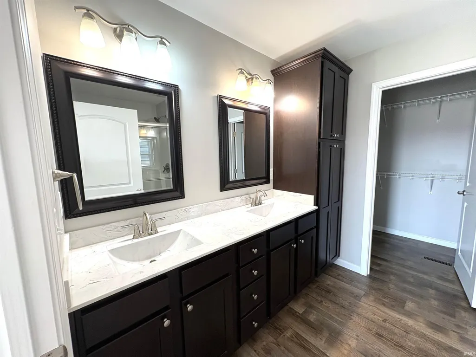
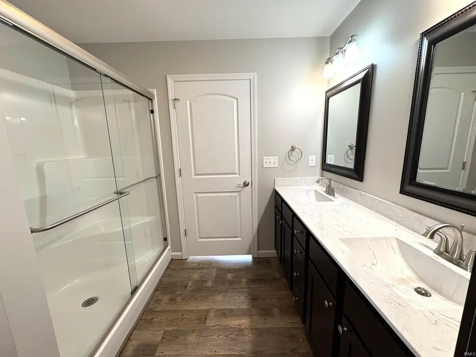
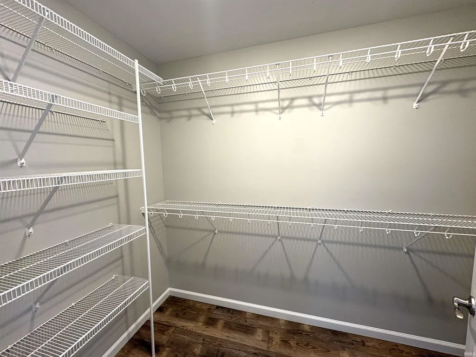
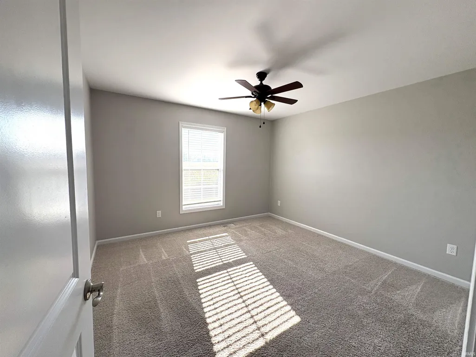
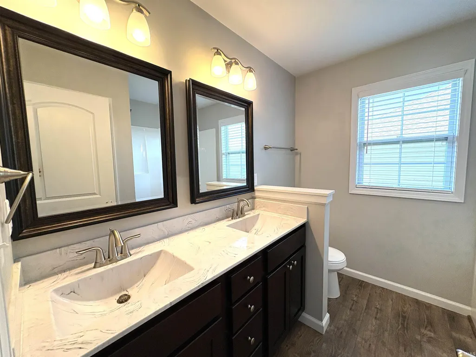
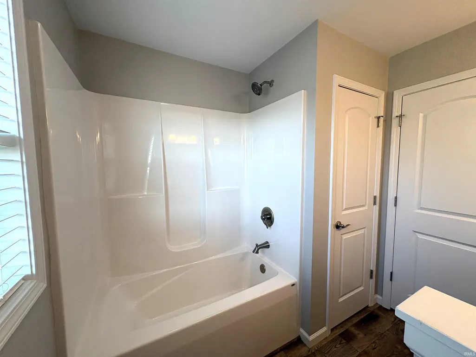
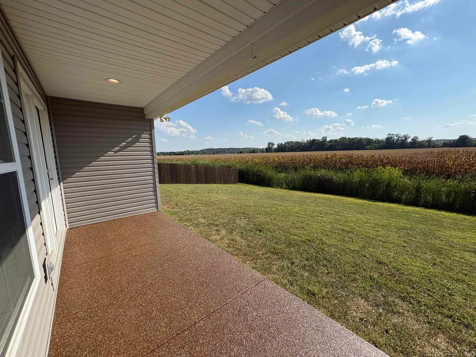
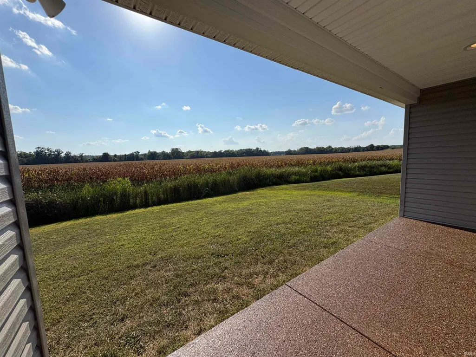
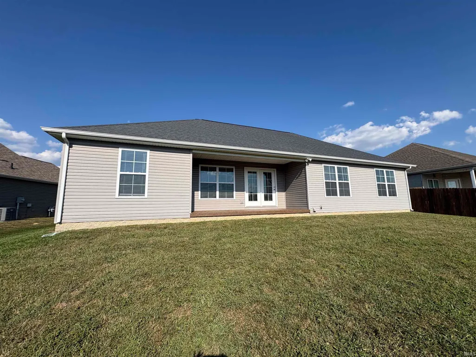
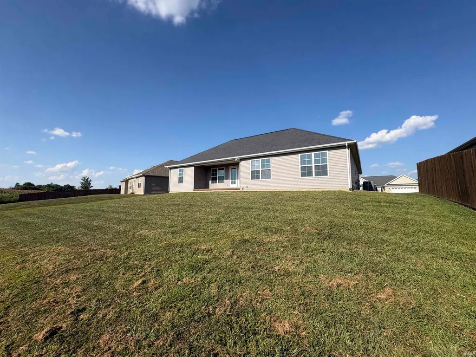
Great north side location! Move in ready. located less then 5 min from I 69 easy access to all the conveniences. This homesite provides great curb appeal for this American Craftsman style home. The split bedroom open floor plan with 9' ceilings create a spacious feel. The large windows light the home and show off the the kitchen area which includes shaker style cabinets, soft close doors and drawers, crown molding , pantry cabinet, SS appliances, eating/working island, and granite tops. Luxury vinyl plank throughout the main living area other then the secondary bedrooms. The master suit includes a tray ceiling with crown molding, recessed lights, a double bowl vanity with cultured marble wave bowl tops, 5' walk-in shower with semi frameless glass door. The laundry includes cabinet storage and is separate from the garage entrance. The covered back patio is accessed from an atrium glass door off the great room. Over sized insulated 2 1/2 car garage for additional storage. The home was being used as investment property so there are no tax exemptions and is being taxed at 2%. If homestead it would be1%.
| Elementary School | Middle School | High School |
|---|---|---|
| McCutchanville Elementary School | North Middle School | North High School |
| Price History | |
|---|---|
| 9/1/2026 | Listed $329,900 |
General Features
| Sewer | City |
|---|---|
| Heating | Gas,Forced Air |
| Kitchen Level | Main |
| Cooling | Central Air |
| Laundry Y/N | Main |
| Fireplaces | No |
| Garage | Attached |
| Amenities | Ceiling-9+,Ceiling Fan(s),Closet(s) Walk-in,Countertops-Stone,Disposal,Eat-In Kitchen,Foyer Entry,Garage Door Opener,Kitchen Island,Open Floor Plan,Patio Covered,Porch Covered,Split Br Floor Plan,Twi |
| Status | Active |
| Full Baths | 2 |
| Bathrooms | 2 |
| Year Built | 2019 |
| New Construction | No |
| Subdivision | Creekside Meadows |
| Style | One Story |
| Township | Scott |
| Class | RESIDENTIAL |
| Type | Site-Built Home |
| Age | 7 |
| FIPS Code | 18163 |
| Associated Document Count | 1 |
| REO | No |
| Status | Active |
| Auction Y/N | No |
| Dining Room Level | Main |
| Annual Taxes | 5371 |
| Area | Vanderburgh County |
| Location | Rural Subdivision |
| High School | North |
| City | Evansville |
| School District | Evansville-Vanderburgh School Co |
| Assoc. Dues Frequency | Annually |
| HOA Fees $ | 125 |
| Energy Efficient | HVAC,Insulation,Water Heater,Windows |
| Architectural Style | Craftsman |
| Total Sq Ft | 1787 |
| Elementary School | McCutchanville |
| Middle School | North |
| Legal Description | CREEKSIDE MEADOWS SECTION 4 CORRECTED PLAT LOT 407 |
| Virtual Tour | https://www.propertypanorama.com/instaview/irmls/202636082 |
| Agent First Name | Steven |
| Agent Last Name | Dossett |
| DOM | 8 |
| Tax Year | 2024 |
| PROPOSED FINANCING | Cash,Conventional,FHA,USDA |
Interior Features
| Basement | Crawl |
|---|---|
| Flooring | Laminate,Tile,Vinyl |
| HVAC | High Efficiency Furnace |
| Kitchen Length | 12 |
| Laundry Room Width | 6 |
| Laundry Room Length | 7 |
| Kitchen Width | 12 |
| Beds | 3 |
| Total Rooms | 6 |
| Dining Room Length | 12 |
| Dining Room Width | 12 |
| Living Room Width | 18 |
| Living Room Length | 18 |
| Full Baths Main | 2 |
| Total Finished SqFt | 1787 |
| Basement Y/N | No |
| Above Grade Bedrooms | 3 |
| 1st Bedroom Level | Main |
| 1st Bedroom Width | 13 |
| 2nd Bedroom Length | 12 |
| 2nd Bedroom Level | Main |
| 2nd Bedroom Width | 12 |
| 3rd Bedroom Length | 12 |
| 3rd Bedroom Level | Main |
| 3rd Bedroom Width | 12 |
| Above Grade Finished SqFt | 1787 |
| Extra Room Description | Greatroom offset |
| Extra Room Length | 8 |
| Extra Room Level | Main |
| Extra Room Width | 6 |
| Living/Great Rm Level | Main |
Exterior Features
| Exterior | Aluminum,Brick,Vinyl |
|---|---|
| Driveway | Aggregated |
| Pool | No |
| Garage Length | 21 |
| Garage Width | 25 |
| Lot Size Area | 14375 |
| Lot Dimensions | 77x187 |
| Lot Description | Slope |
| Garage SqFt | 525 |
| Approx. Lot Size Acres | 0.33 |
| Energy Efficient Doors/Windows | Double Pane Windows,Insulated Glass Windows |
| Garage Capacity | 2 |
| Waterfront Y/N | No |
| Garage Y/N | Yes |
Amenities
- Foreclosure
- Views
- New Construction
- Adult 55+
- Lease To Own
- No HOA Fees
- Furnished
- Primary On Main
- Air Conditioning
- Seller Finance
- Green
- Fixer Upper
- Horse
- Golf
- Fireplace
- Deck
- Garage
- Basement
- Pool
 IDX information is provided exclusively for consumers personal, non-commercial use and may not be used for any purpose other than to identify prospective properties consumers may be interested in purchasing. Data is deemed reliable but is not guaranteed accurate by the MLS. IDX information is provided by the Indiana Regional MLS.
Information last updated on September 14, 2026 9:44 PM UTC
IDX information is provided exclusively for consumers personal, non-commercial use and may not be used for any purpose other than to identify prospective properties consumers may be interested in purchasing. Data is deemed reliable but is not guaranteed accurate by the MLS. IDX information is provided by the Indiana Regional MLS.
Information last updated on September 14, 2026 9:44 PM UTC
Property vs Single Family Average in 47725
Price
Taxes
Year Built
Visits
In The Neighborhood
Reduced
Evansville
$ 337,500
- Type
- Single Family
Listed by Kayla Bonger of GOEBEL COMMERCIAL REALTY, INC
New Construction
Evansville
$ 542,000
- Type
- Single Family
Listed by Steven Dossett of F.C. TUCKER EMGE
