
Price Reduction - Primary on Main
Address
4041 Chappell Drive, Evansville, IN
Price
$ 334,900
Property Attributes
- MLS#202635664
- TypeSingle Family
- Listing Status Active
- CountyVANDERBURGH
- CityEvansville
- AreaScott
- NeighborhoodCreekside Meadows
- Zip47725
- StyleRanch,Craftsman
- Year Built2018
- Taxes$ 2743
- Price$ 334,900
- Bedrooms3
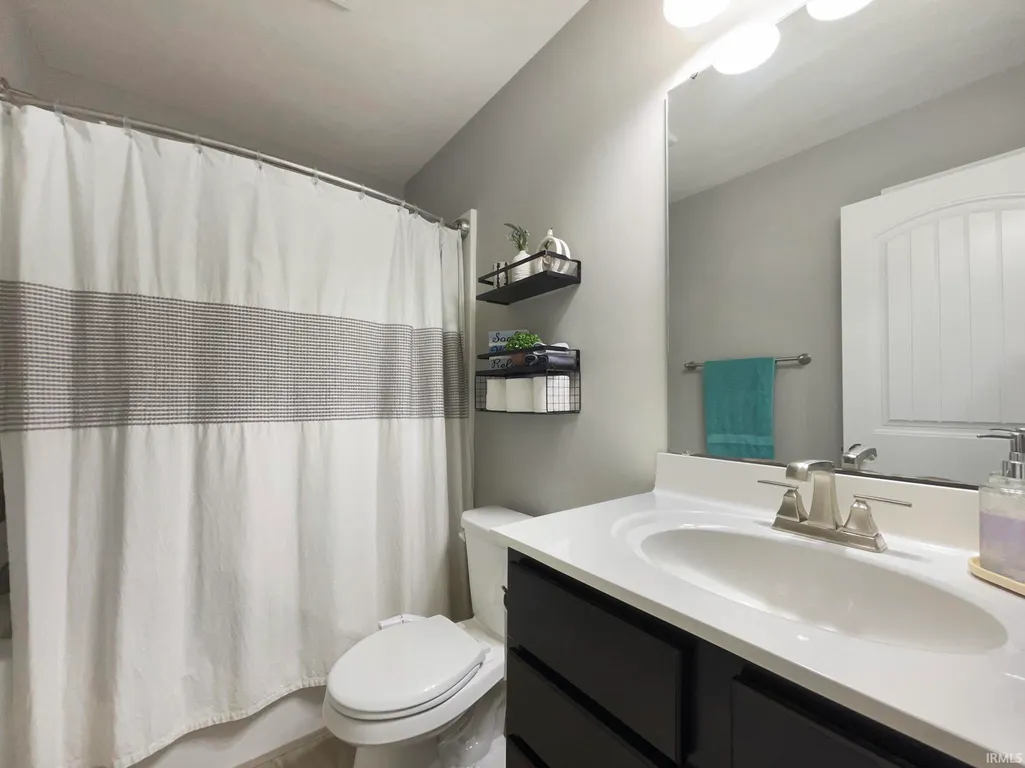
- Full Bathrooms2
- Half Bathrooms0
- Sqr Footage1744
- Lot Size0.22 Acres
Data Source:
Indiana Regional MLS (IRMLS)
Property Description
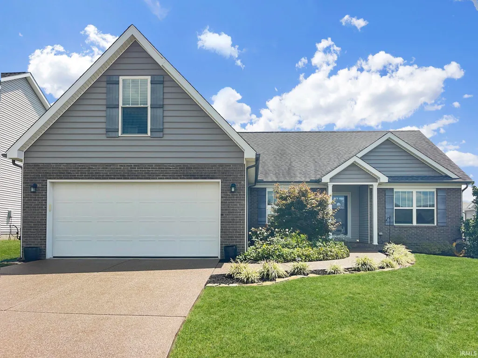
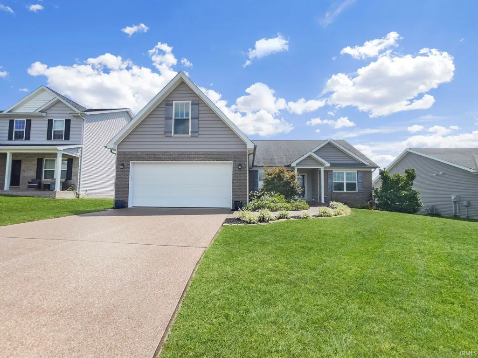
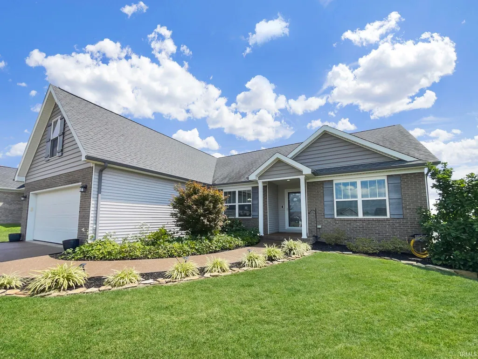
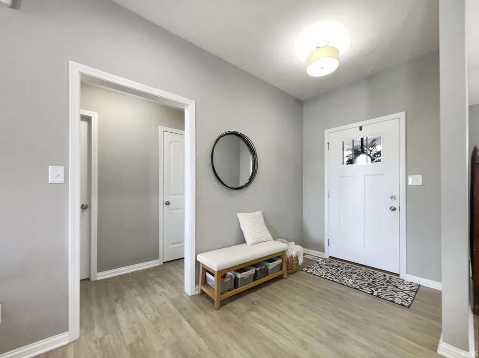
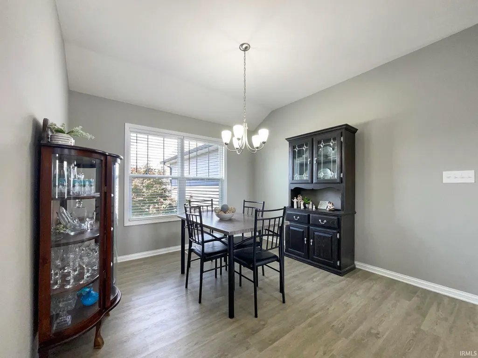
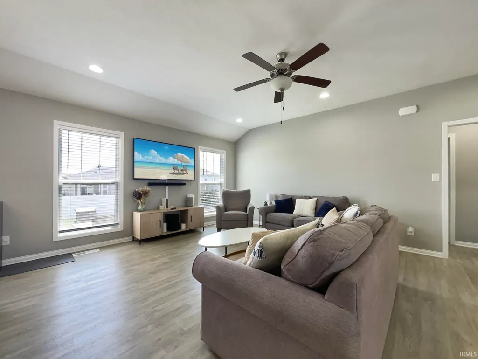
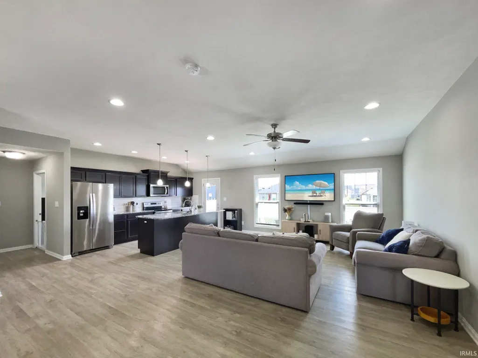
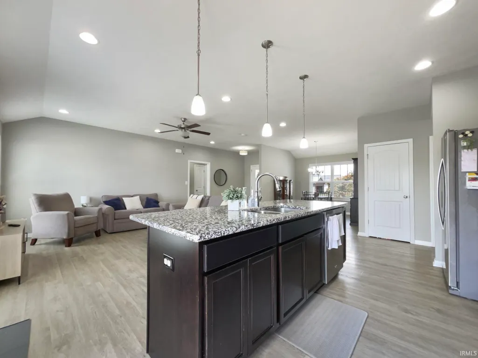
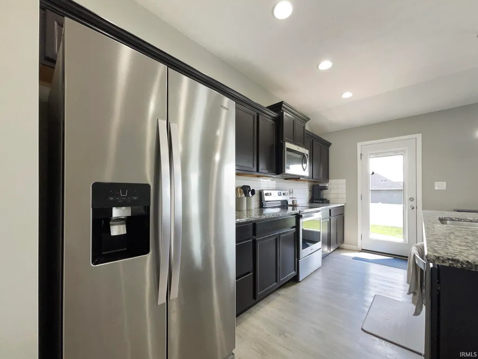
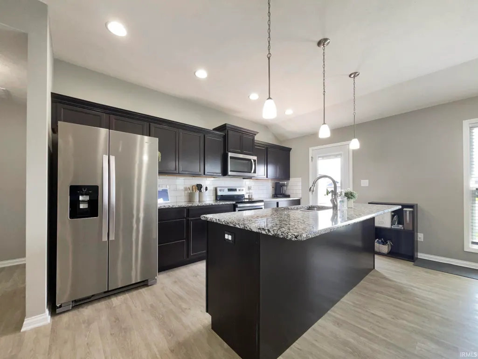
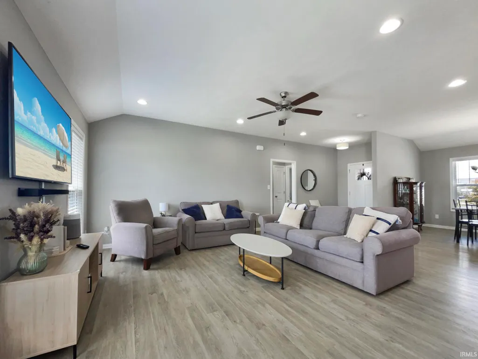
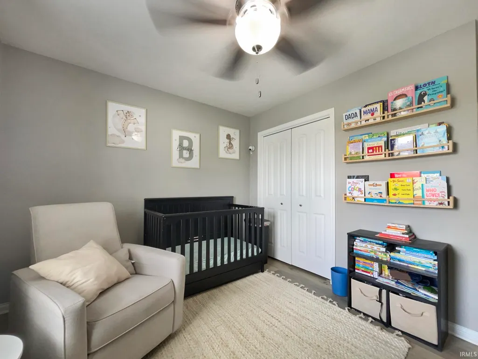
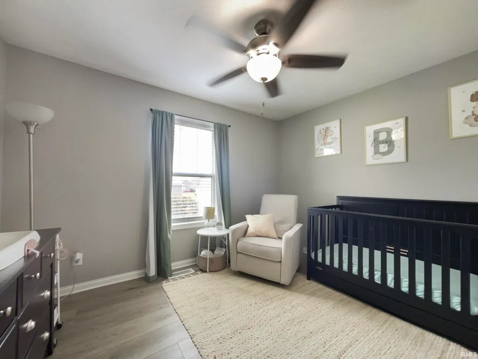
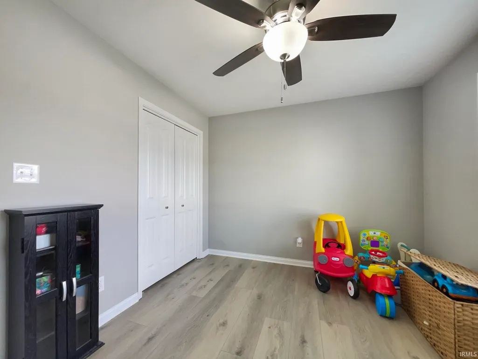
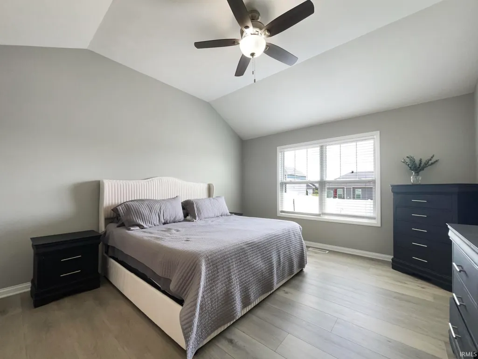
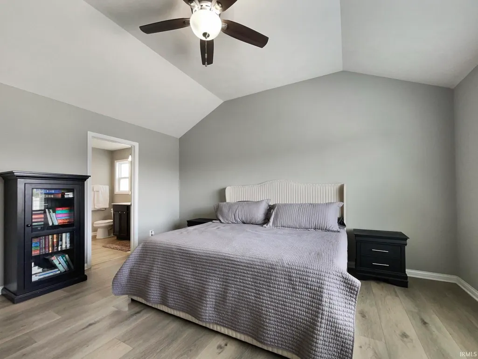
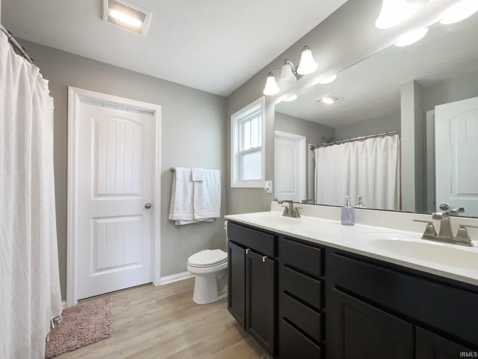
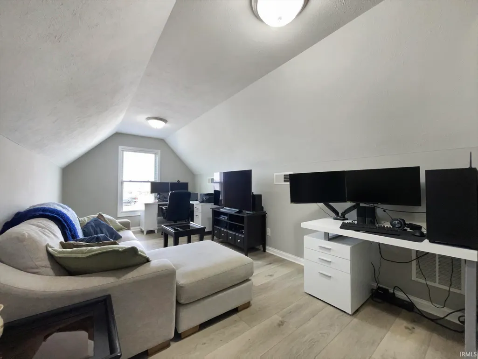
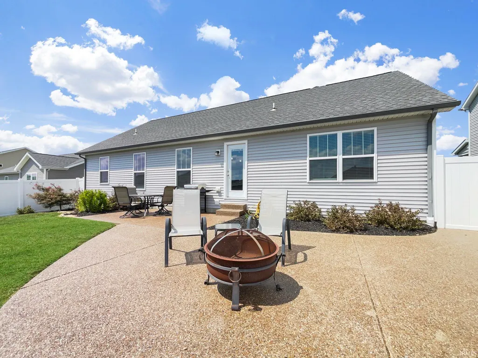
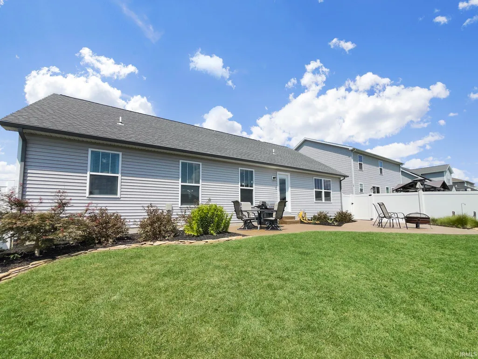
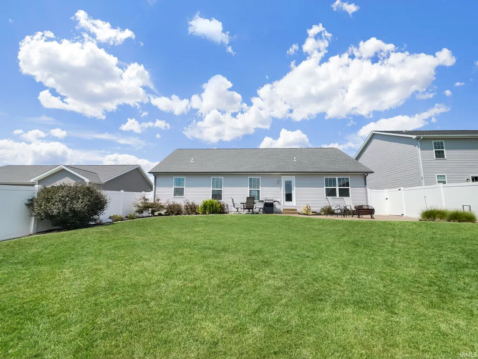
Great North Side Location! Clean, Fresh & Move-In Ready! This well-maintained American Craftsman-style home offers outstanding curb appeal and an unbeatable North Side location. Conveniently situated less than five minutes from I-69, this home provides easy access to shopping, dining, schools, and everyday conveniences. The open split-bedroom floor plan features hard-surface flooring throughout, 9-foot ceilings, coffered and crown-trimmed cabinetry, granite countertops, a pantry closet, tiled backsplash, large kitchen island, and stainless-steel appliancescreating a beautiful and functional space thats perfect for entertaining. The spacious owners suite offers double-bowl vanities, a 5-foot walk-in shower, and a generous walk-in closet. Dont miss the fantastic bonus/flex space upstairs, offering additional room for a home office, playroom, media area, or whatever best suits your needs. Outside, enjoy the generous backyard with a private patio and a completely fenced-in yardperfect for relaxing, entertaining, or letting the kids and pets play. Located in the North High School and McCutchanville Elementary school districts, this home checks all the boxes for comfortable, convenient living on Evansvilles North Side!
| Elementary School | Middle School | High School |
|---|---|---|
| McCutchanville Elementary School | North Middle School | North High School |
| Price History | |
|---|---|
| 8/29/2026 | Listed $339,900 |
| 9/9/2026 | 2$334,900 |
General Features
| Sewer | City |
|---|---|
| Heating | Gas,Forced Air |
| Kitchen Level | Main |
| Cooling | Central Air |
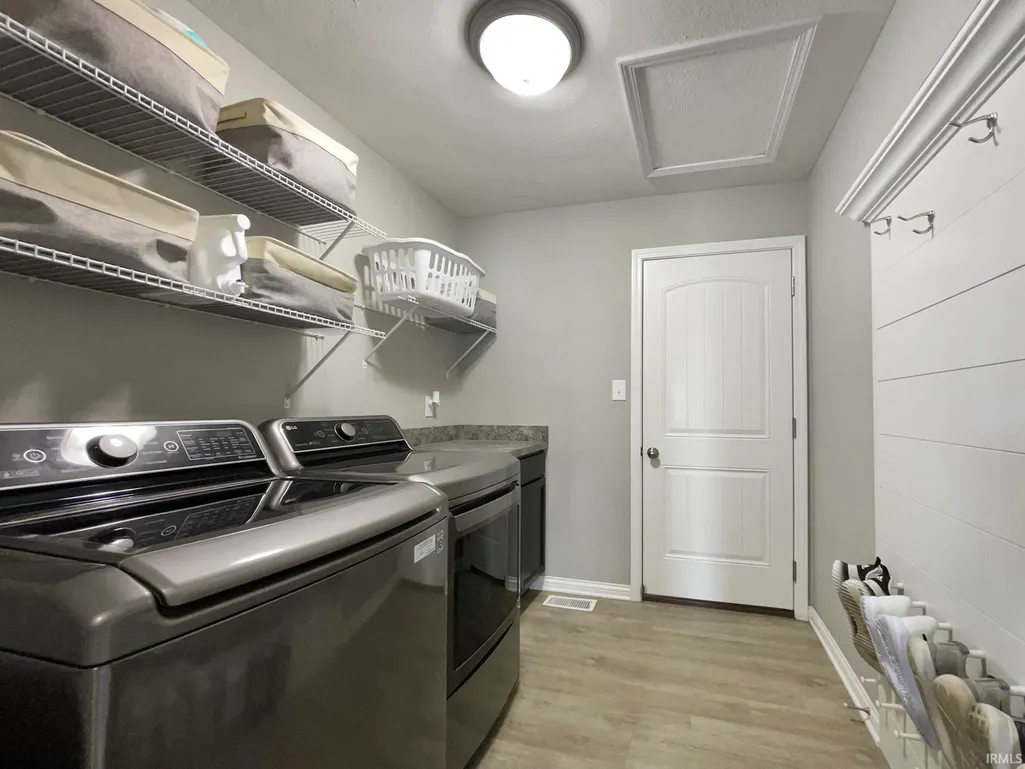
| Laundry Y/N | Main |
| Fireplaces | No |
| Garage | Attached |
| Amenities | Cable Ready,Ceiling Fan(s),Closet(s) Walk-in,Countertops-Stone,Detector-Smoke,Disposal,Dryer Hook Up Electric,Eat-In Kitchen,Foyer Entry,Garage Door Opener,Kitchen Island,Open Floor Plan,Patio Open,S |
| Status | Active |
| Full Baths | 2 |
| Bathrooms | 2 |
| Year Built | 2018 |
| New Construction | No |
| Subdivision | Creekside Meadows |
| Style | One and Half Story |
| Township | Scott |
| Class | RESIDENTIAL |
| Type | Site-Built Home |
| Age | 8 |
| Lot Number | 417 |
| FIPS Code | 18163 |
| Associated Document Count | 4 |
| REO | No |
| Status | Active |
| Auction Y/N | No |
| Common Amenities | None |
| Dining Room Level | Main |
| Annual Taxes | 2743 |
| Area | Vanderburgh County |
| Location | Rural Subdivision |
| High School | North |
| City | Evansville |
| School District | Evansville-Vanderburgh School Co |
| Assoc. Dues Frequency | Annually |
| Assoc. Restrictions Y/N | Yes |
| HOA Fees $ | 130 |
| Energy Efficient | Appliances,Doors,Electrical/Lighting,HVAC,Insulation,Thermostat/Controllers,Water Heater,Windows |
| Architectural Style | Ranch,Craftsman |
| Total Sq Ft | 1744 |
| Elementary School | McCutchanville |
| Middle School | North |
| Legal Description | Creekside Meadows Section 4 Corrected Plat Lot 417 Scott Township |
| Virtual Tour | https://www.propertypanorama.com/instaview/irmls/202635664 |
| Agent First Name | Steven |
| Agent Last Name | Dossett |
| DOM | 18 |
| Tax Year | 2026 |
| PROPOSED FINANCING | Cash,Conventional,FHA,USDA,VA |
Interior Features
| Basement | Crawl |
|---|---|
| Flooring | Laminate,Tile,Vinyl |
| HVAC | Ceiling Fan,High Efficiency Furnace,Zoned Air Condtioning,Zoned Heating,SEER 14 |
| Kitchen Length | 15 |
| Laundry Room Width | 7 |
| Laundry Room Length | 10 |
| Kitchen Width | 9 |
| Beds | 3 |
| Total Rooms | 7 |
| Dining Room Length | 12 |
| Dining Room Width | 11 |
| Fireplace | None |
| Living Room Width | 15 |
| Living Room Length | 20 |
| Full Baths Main | 2 |
| Total Finished SqFt | 1744 |
| Basement Y/N | No |
| Above Grade Bedrooms | 3 |
| 1st Bedroom Level | Main |
| 1st Bedroom Width | 13 |
| 2nd Bedroom Length | 12 |
| 2nd Bedroom Level | Main |
| 2nd Bedroom Width | 10 |
| 3rd Bedroom Length | 12 |
| 3rd Bedroom Level | Main |
| 3rd Bedroom Width | 10 |
| Above Grade Finished SqFt | 1744 |
| Living/Great Rm Level | Main |
| Main Level SqFt | 1540 |
| Rec Room Length | 20 |
| Rec Room Level | Upper |
| Rec Room Width | 10 |
| Basement Material | Block |
Exterior Features
| Exterior | Aluminum,Block,Brick,Vinyl |
|---|---|
| Driveway | Aggregated,Concrete |
| Pool | No |
| Garage Length | 20 |
| Garage Width | 20 |
| Lot Size Area | 9583 |
| Lot Dimensions | 68x140 |
| Lot Description | Level |
| Fence | None |
| Garage SqFt | 400 |
| Water Features | None |
| Approx. Lot Size Acres | 0.22 |
| Energy Efficient Doors/Windows | Insulated Doors,Insulated Glass Windows |
| Garage Capacity | 2 |
| ROOF MATERIAL | Dimensional Shingles |
| Waterfront Y/N | No |
| Garage Y/N | Yes |
Amenities
- Foreclosure
- Views
- New Construction
- Adult 55+
- Lease To Own
- No HOA Fees
- Furnished
- Primary On Main
- Air Conditioning
- Seller Finance
- Green
- Fixer Upper
- Horse
- Golf
- Fireplace
- Deck
- Garage
- Basement
- Pool
 IDX information is provided exclusively for consumers personal, non-commercial use and may not be used for any purpose other than to identify prospective properties consumers may be interested in purchasing. Data is deemed reliable but is not guaranteed accurate by the MLS. IDX information is provided by the Indiana Regional MLS.
Information last updated on September 15, 2026 9:51 PM UTC
IDX information is provided exclusively for consumers personal, non-commercial use and may not be used for any purpose other than to identify prospective properties consumers may be interested in purchasing. Data is deemed reliable but is not guaranteed accurate by the MLS. IDX information is provided by the Indiana Regional MLS.
Information last updated on September 15, 2026 9:51 PM UTC
Property vs Single Family Average in 47725
Price
Taxes
Year Built
Visits
In The Neighborhood
Primary On Main
Evansville
$ 329,900
- Type
- Single Family
Listed by Steven Dossett of F.C. TUCKER EMGE
Reduced
Evansville
$ 337,500
- Type
- Single Family
Listed by Kayla Bonger of GOEBEL COMMERCIAL REALTY, INC
New Construction
Evansville
$ 542,000
- Type
- Single Family
Listed by Steven Dossett of F.C. TUCKER EMGE
