
Primary on Main
Address
4404 Violet Drive, Evansville, IN
Price
$ 524,900
Property Attributes
- MLS#202633471
- TypeSingle Family
- Listing Status Active
- CountyVANDERBURGH
- CityEvansville
- AreaCenter
- NeighborhoodGreen River Meadows
- Zip47725
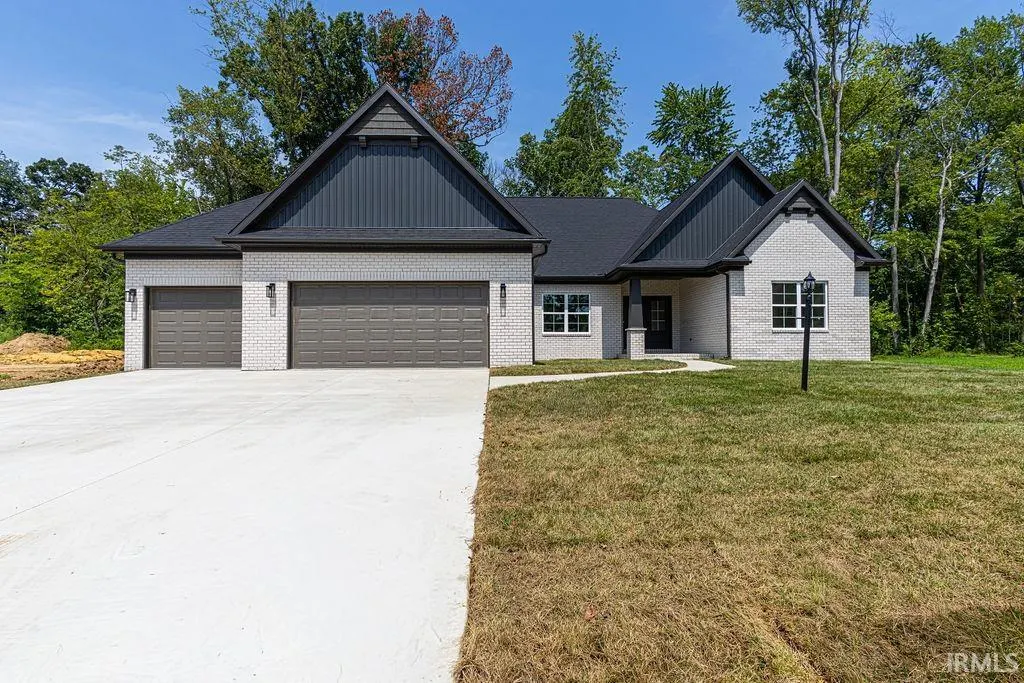
- StyleRanch
- Year Built2026
- Price$ 524,900
- Bedrooms4
- Full Bathrooms3
- Half Bathrooms1
- Sqr Footage2448
- Lot Size0.32 Acres
Data Source:
Indiana Regional MLS (IRMLS)
Property Description
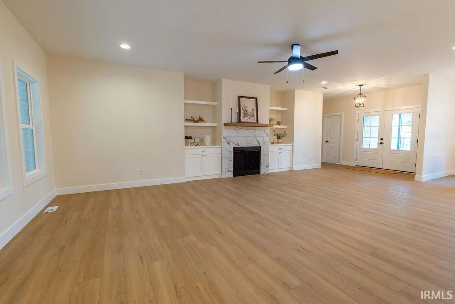
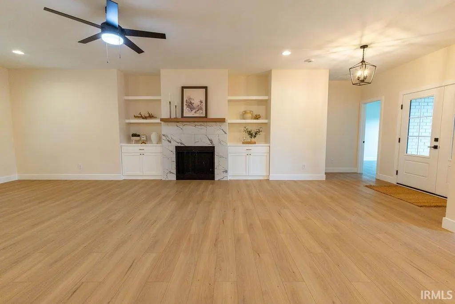
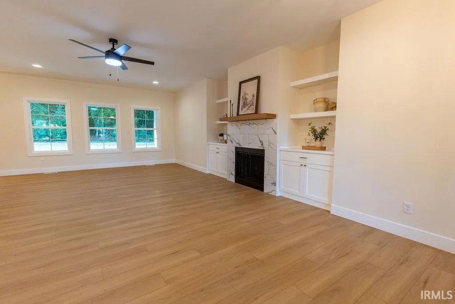
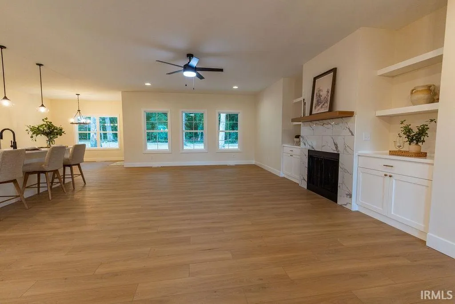
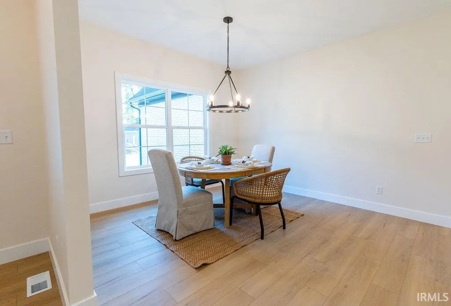
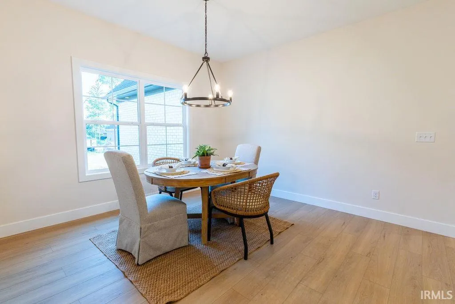
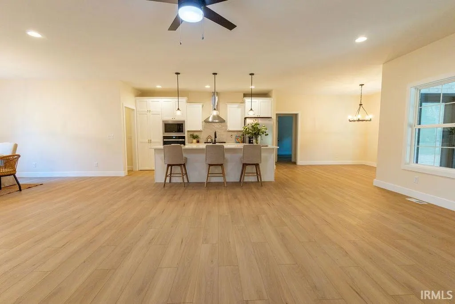
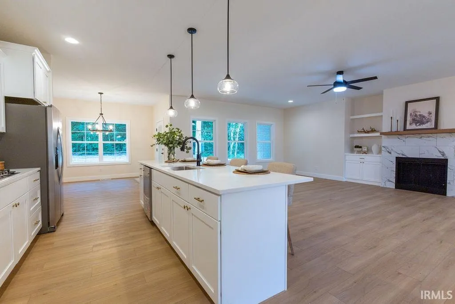
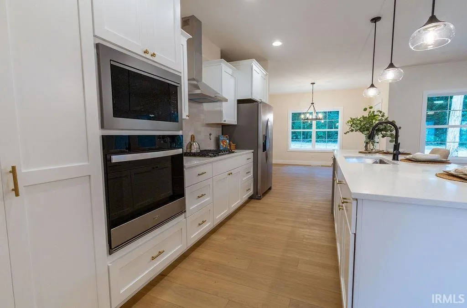
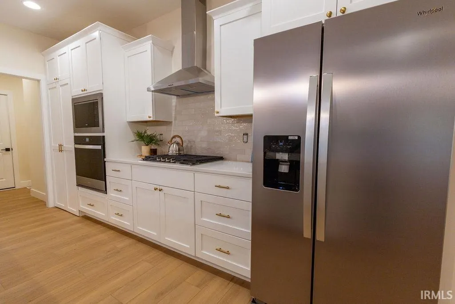
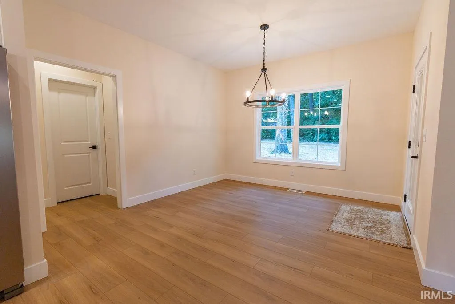
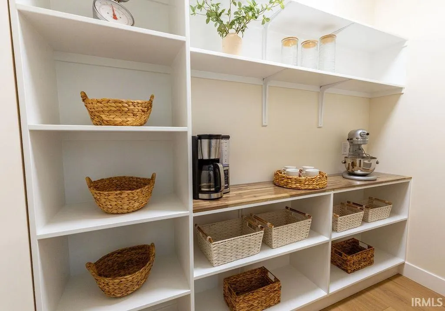
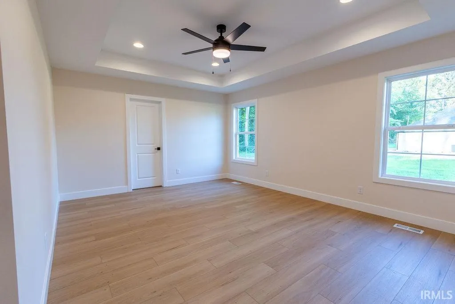
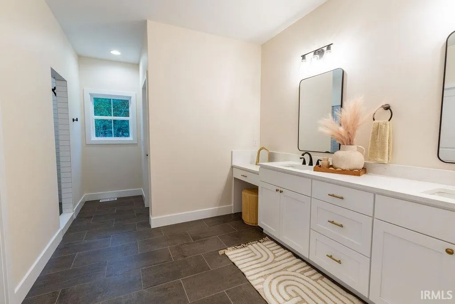
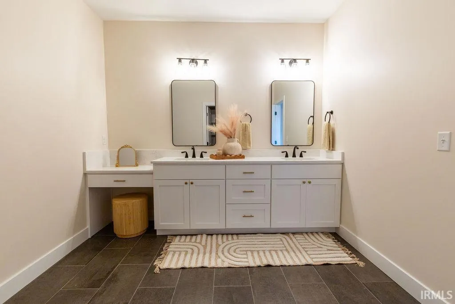
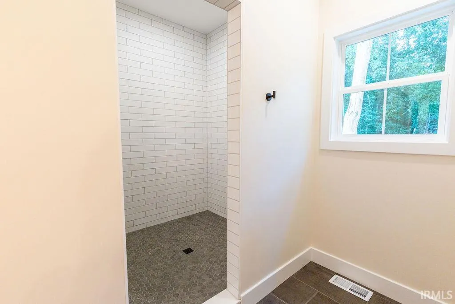
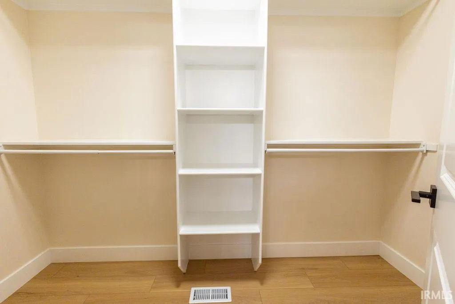
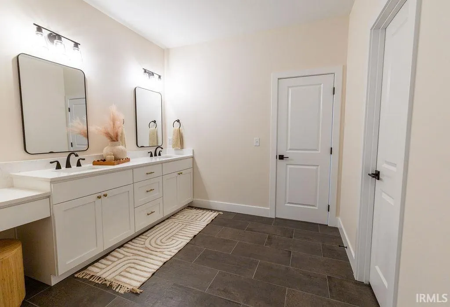
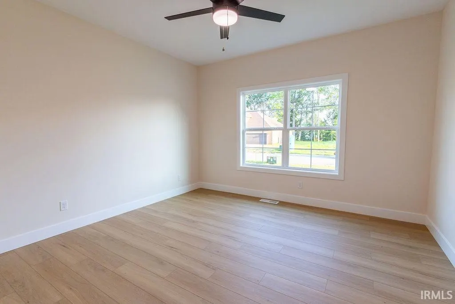
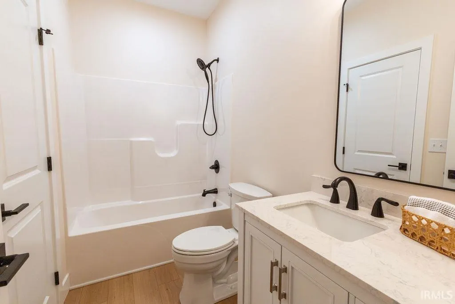
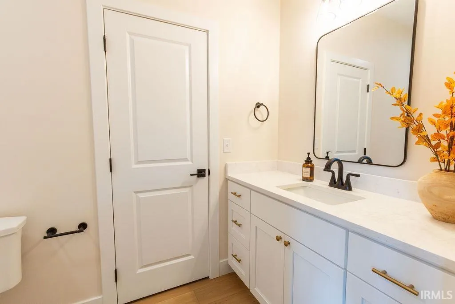
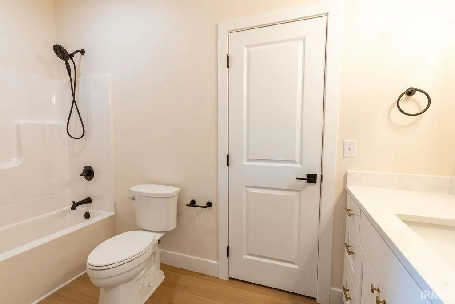
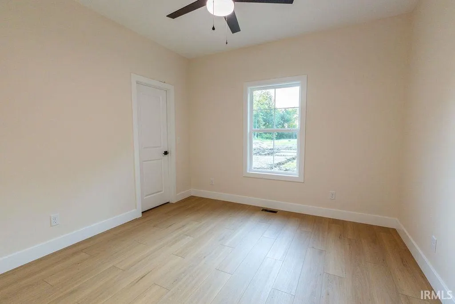
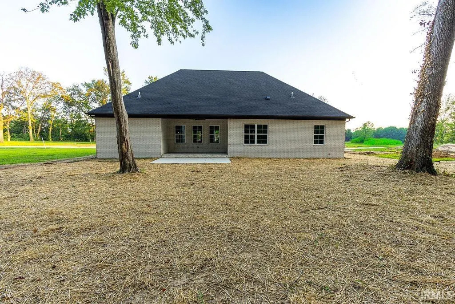
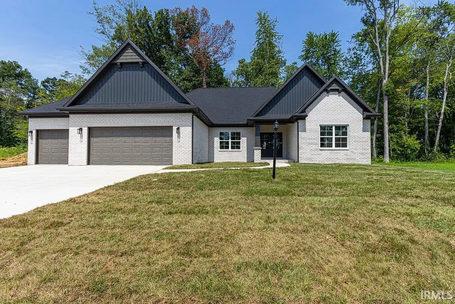
Welcome to 4404 Violet Drive, a stunning new-construction ranch offering 2,448 square feet, 4 bedrooms, 3.5 baths, and a three-car garage. The spacious open-concept design features beautiful hard-surface flooring, abundant natural light, and an inviting great room with a tiled fireplace and custom built-ins. The impressive kitchen showcases quartz countertops, a large island with seating, white cabinetry, stainless steel appliances, a gas cooktop with vent hood, and stylish pendant lighting. A generous walk-in pantry provides exceptional storage plus a dedicated countertop area ideal for small appliances or a coffee station. The primary suite features a beautifully appointed bath with dual vanities, a makeup area, and a large tiled walk-in shower. Modern black fixtures and thoughtfully selected lighting add style throughout. Outside, enjoy the covered back patio and peaceful wooded backdrop. This beautifully finished, move-in-ready home combines the ease of one-level living.
| Elementary School | Middle School | High School |
|---|---|---|
| Oakhill Elementary School | North Middle School | North High School |
| Price History | |
|---|---|
| 8/17/2026 | Listed $524,900 |
General Features
| Sewer | Public |
|---|---|
| Heating | Forced Air |
| Kitchen Level | Main |
| Cooling | Central Air |
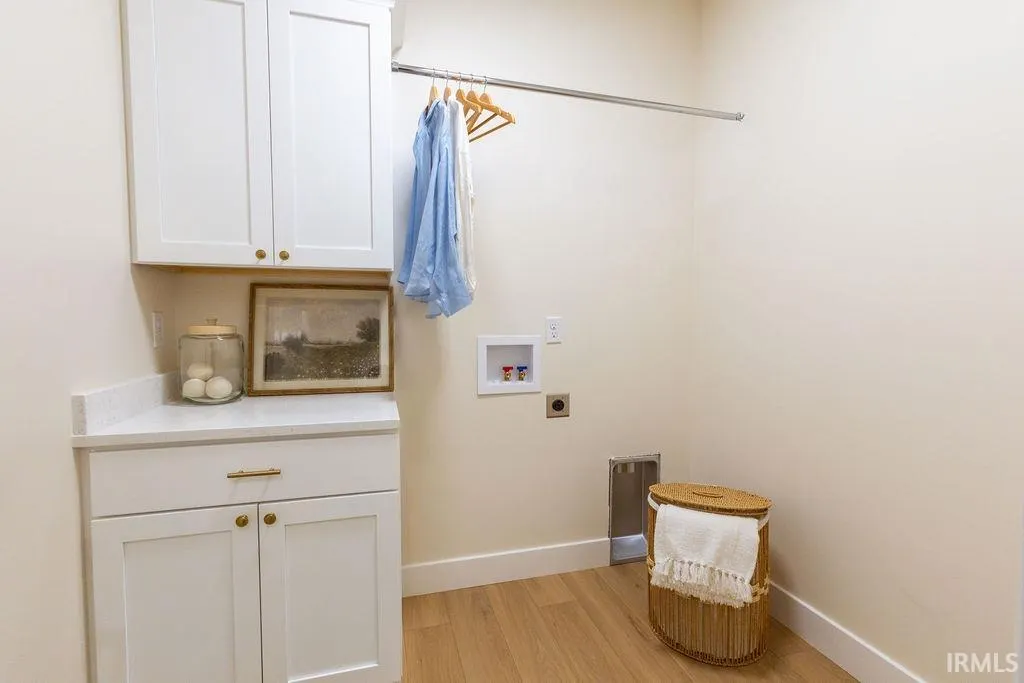
| Laundry Y/N | Main |
| Fireplaces | Yes |
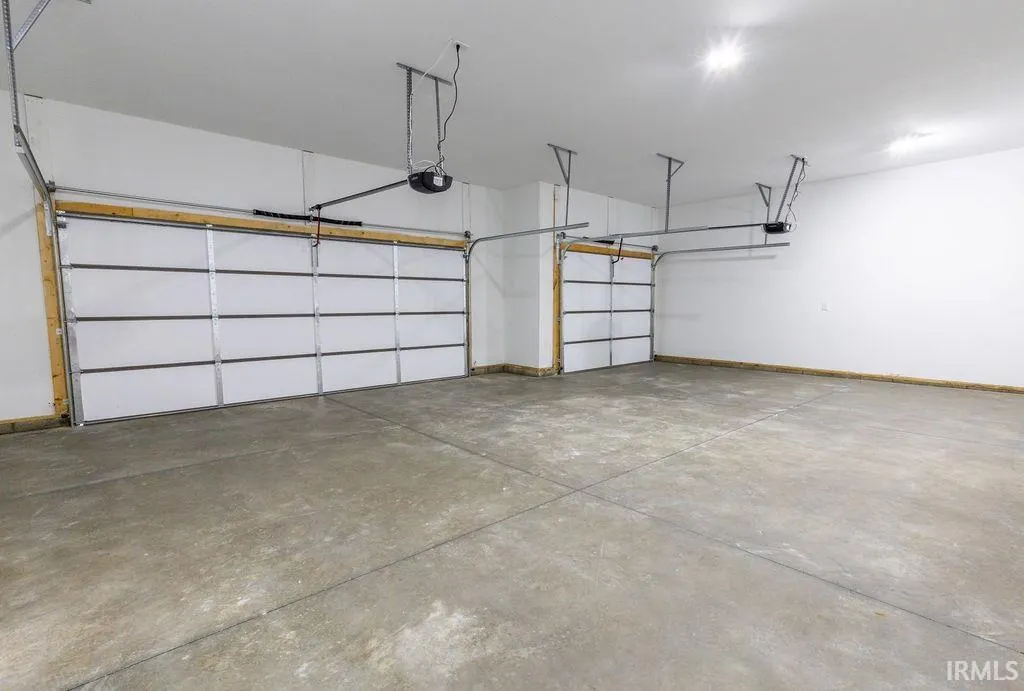
| Garage | Attached |
| Amenities | Built-In Bookcase,Ceiling Fan(s),Closet(s) Walk-in,Countertops-Stone,Detector-Smoke,Disposal,Eat-In Kitchen,Foyer Entry,Garage Door Opener,Kitchen Island,Open Floor Plan,Pantry-Walk In,Patio Covered, |
| Status | Active |
| Full Baths | 3 |
| Half Baths | 1 |
| Bathrooms | 4 |
| Year Built | 2026 |
| New Construction | No |
| Subdivision | Green River Meadows |
| Style | One Story |
| Township | Center |
| Class | RESIDENTIAL |
| Type | Site-Built Home |
| FIPS Code | 18163 |
| Associated Document Count | 1 |
| REO | No |
| Status | Active |
| Auction Y/N | No |
| Dining Room Level | Main |
| Area | Vanderburgh County |
| Location | City/Town/Suburb |
| High School | North |
| City | Evansville |
| School District | Evansville-Vanderburgh School Co |
| Assoc. Dues Frequency | Not Applicable |
| Architectural Style | Ranch |
| Total Sq Ft | 2448 |
| Elementary School | Oakhill |
| Middle School | North |
| Legal Description | GREEN RIVER MEADOWS SEC 2 LOT 24 |
| Virtual Tour | https://www.propertypanorama.com/instaview/irmls/202633471 |
| Agent First Name | Christie |
| Agent Last Name | Martin |
| DOM | 6 |
| Tax Year | 2026 |
| PROPOSED FINANCING | Cash,Conventional,FHA,VA |
Interior Features
| Basement | Crawl |
|---|---|
| Fireplace(s) | 1 |
| Flooring | Carpet,Laminate,Vinyl |
| Kitchen Length | 15 |
| Laundry Room Width | 6 |
| Laundry Room Length | 7 |
| Kitchen Width | 12 |
| Beds | 4 |
| Total Rooms | 8 |
| Dining Room Length | 12 |
| Dining Room Width | 8 |
| Breakfast Room Length | 12 |
| Breakfast Room Width | 7 |
| Fireplace | Living/Great Rm,Gas Log |
| Living Room Width | 15 |
| Living Room Length | 20 |
| Full Baths Main | 3 |
| Total Finished SqFt | 2448 |
| Basement Y/N | No |
| Above Grade Bedrooms | 4 |
| Half Baths Main | 1 |
| 1st Bedroom Level | Main |
| 1st Bedroom Width | 13 |
| 2nd Bedroom Length | 12 |
| 2nd Bedroom Level | Main |
| 2nd Bedroom Width | 12 |
| 3rd Bedroom Length | 11 |
| 3rd Bedroom Level | Main |
| 3rd Bedroom Width | 11 |
| 4th Bedroom Length | 11 |
| 4th Bedroom Level | Main |
| 4th Bedroom Width | 11 |
| Above Grade Finished SqFt | 2448 |
| Living/Great Rm Level | Main |
| Main Level SqFt | 2448 |
Exterior Features
| Exterior | Brick |
|---|---|
| Driveway | Concrete |
| Pool | No |
| Garage Length | 23 |
| Garage Width | 34 |
| Lot Size Area | 13939 |
| Lot Description | Level |
| Garage SqFt | 782 |
| Approx. Lot Size Acres | 0.32 |
| Garage Capacity | 3 |
| ROOF MATERIAL | Shingle |
| Waterfront Y/N | No |
| Garage Y/N | Yes |
Amenities
- Foreclosure
- Views
- New Construction
- Adult 55+
- Lease To Own
- No HOA Fees
- Furnished
- Primary On Main
- Air Conditioning
- Seller Finance
- Green
- Fixer Upper
- Horse
- Golf
- Fireplace
- Deck
- Garage
- Basement
- Pool
 IDX information is provided exclusively for consumers personal, non-commercial use and may not be used for any purpose other than to identify prospective properties consumers may be interested in purchasing. Data is deemed reliable but is not guaranteed accurate by the MLS. IDX information is provided by the Indiana Regional MLS.
Information last updated on September 12, 2026 8:49 PM UTC
IDX information is provided exclusively for consumers personal, non-commercial use and may not be used for any purpose other than to identify prospective properties consumers may be interested in purchasing. Data is deemed reliable but is not guaranteed accurate by the MLS. IDX information is provided by the Indiana Regional MLS.
Information last updated on September 12, 2026 8:49 PM UTC
Property vs Single Family Average in 47725
Price
Year Built
Visits
In The Neighborhood
Just Listed
Evansville
$ 484,900
- Type
- Single Family
Listed by Christie Martin of ERA FIRST ADVANTAGE REALTY, INC
Primary On Main
Evansville
$ 355,000
- Type
- Single Family
Listed by Keith Kinney of Kinney Realty & Development
New Construction
Evansville
$ 527,000
- Type
- Single Family
Listed by David Williams of F.C. TUCKER EMGE
