
Primary on Main
Address
5574 Belmont Drive, Newburgh, IN
Price
$ 445,000
Property Attributes
- MLS#202638016
- TypeSingle Family
- Listing Status Active
- CountyWARRICK
- CityNewburgh
- AreaBoon
- NeighborhoodBerkshire
- Zip47630
- StyleSite-Built Home
- Year Built2021
- Taxes$ 2806
- Price$ 445,000
- Bedrooms3
- Full Bathrooms2
- Half Bathrooms0
- Sqr Footage2167
- Lot Size0.2 Acres
Data Source:
Indiana Regional MLS (IRMLS)
Property Description
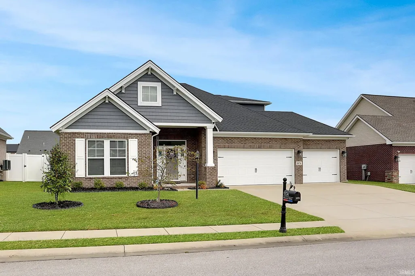
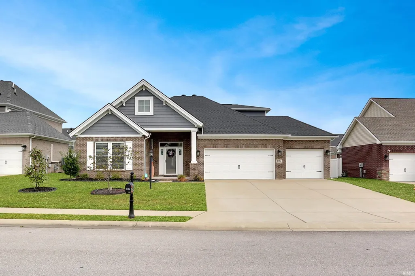
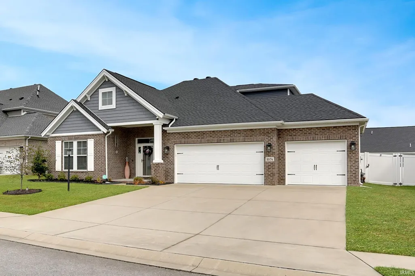
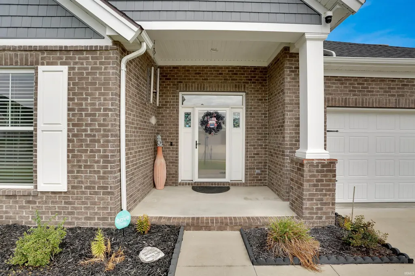
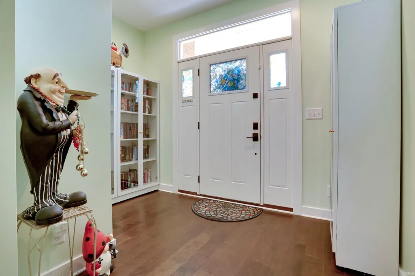
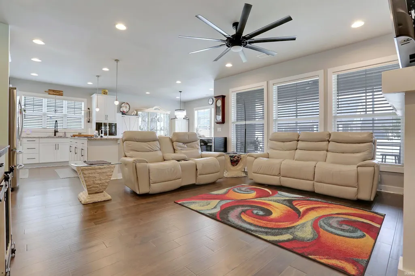
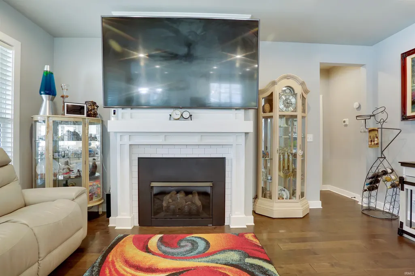
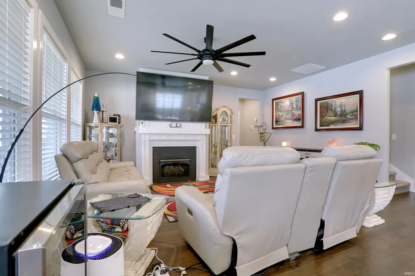
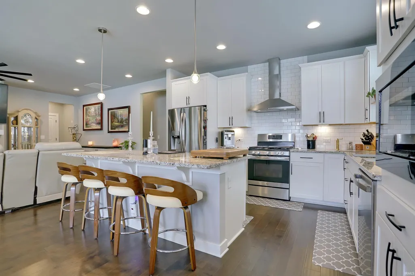
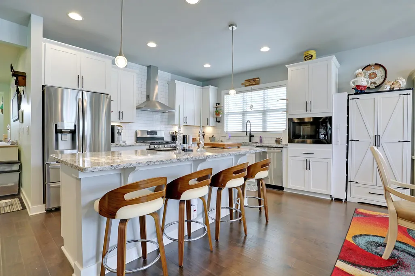
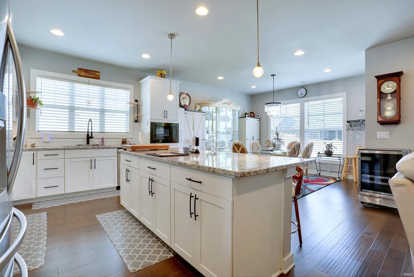
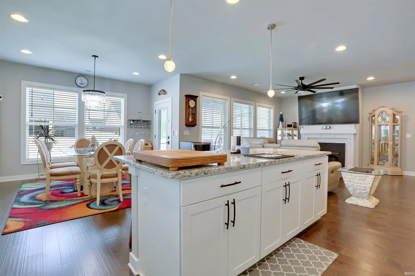
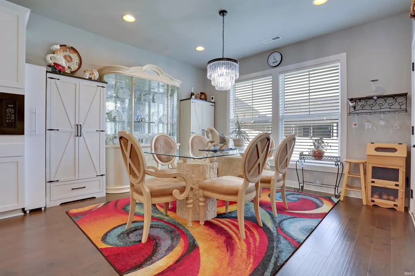
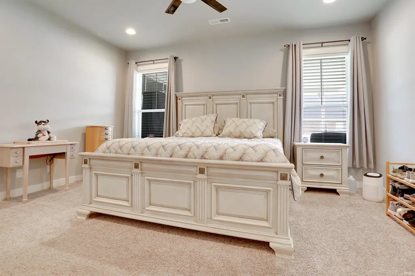
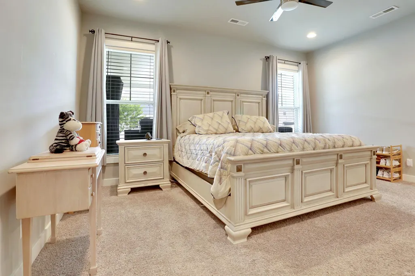
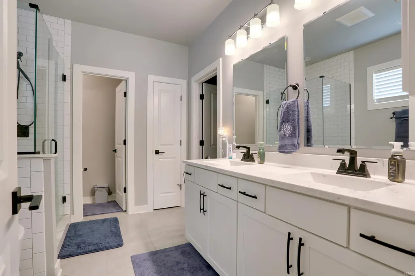
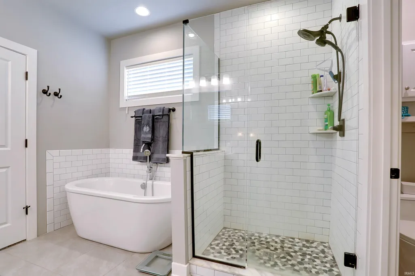
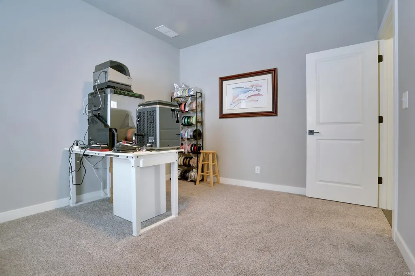
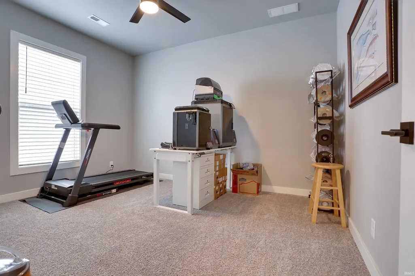
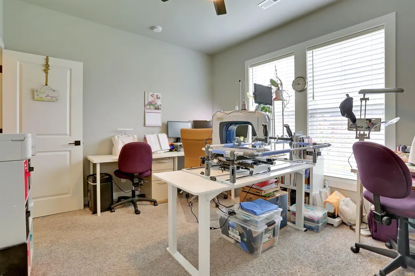
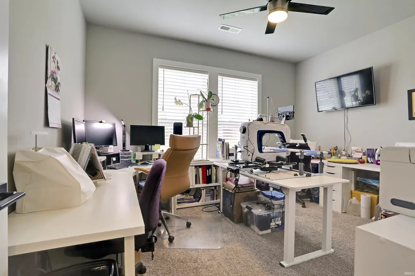
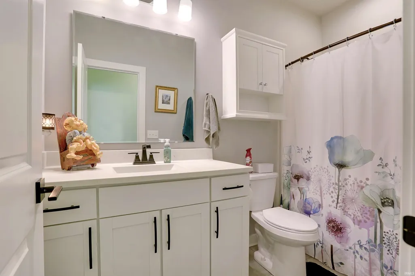
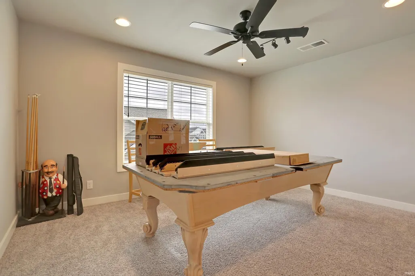
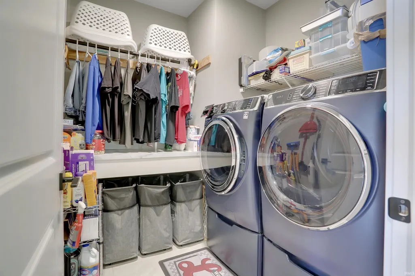
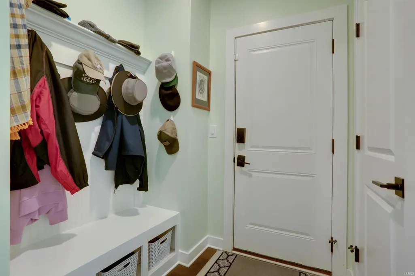
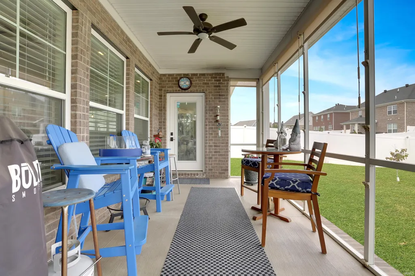
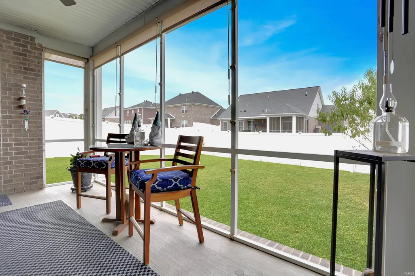
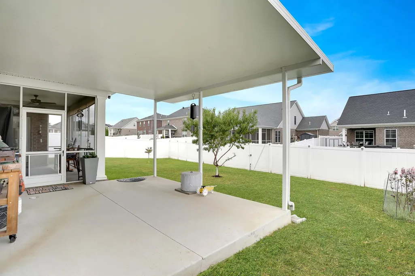
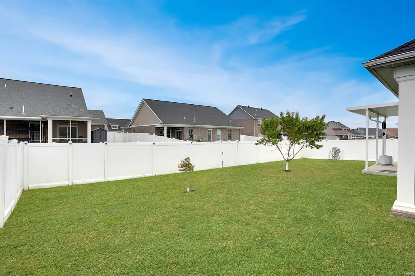
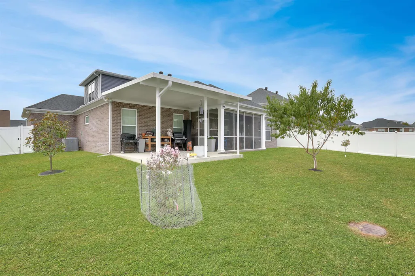
Love where you live! From the clean curb appeal and welcoming covered front porch to the beautifully maintained spaces inside, this 3-bedroom, 2-bath home has an easy, comfortable flow that just makes sense. Step into the foyer, where a tucked-away drop zone keeps everyday coming and going neatly out of sight. The great room is flooded with natural light and opens seamlessly to the dining room and eat-in kitchen, creating a spacious setting for both everyday living and entertaining. The kitchen features quartz countertops, tiled backsplash, crown-topped cabinetry, an island with breakfast bar seating, and a generous dining area with easy access to the screened-in back porch. The split bedroom floor plan gives the primary suite its own space, complete with a walk-in closet and full bath featuring a twin-sink vanity, walk-in tiled shower, and separate soaking tub. Two additional bedrooms are positioned on the opposite side of the home and share a full bath. A spacious upstairs bonus room adds flexible space for whatever fits your needs, while main-floor laundry keeps daily routines convenient. Recent improvements include epoxy flooring in the garage and an updated fireplace insert. Outside, the living space extends with a recently added screened porch and an extended covered concrete patio spanning the back of the home, giving you even more room to enjoy the outdoors. The fully fenced backyard adds privacy and a polished finish to the outdoor space. Beautifully kept, thoughtfully updated, and designed with the way you live in mind, this is a home that is easy to settle into and enjoy.
| Elementary School | Middle School | High School |
|---|---|---|
| Castle Elementary School | Castle North Middle School | Castle High School |
| Price History | |
|---|---|
| 9/14/2026 | Listed $445,000 |
General Features
| Sewer | Public |
|---|---|
| Heating | Gas |
| Kitchen Level | Main |
| Cooling | Central Air |
| Laundry Y/N | Main |
| Fireplaces | Yes |
| Garage | Attached |
| Status | Active |
| Full Baths | 2 |
| Bathrooms | 2 |
| Year Built | 2021 |
| New Construction | No |
| Subdivision | Berkshire |
| Style | One and Half Story |
| Township | Boon |
| Class | RESIDENTIAL |
| Type | Site-Built Home |
| Age | 5 |
| FIPS Code | 18173 |
| Associated Document Count | 1 |
| REO | No |
| Status | Active |
| Auction Y/N | No |
| Dining Room Level | Main |
| Annual Taxes | 2806.52 |
| Area | Warrick County |
| High School | Castle |
| City | Newburgh |
| School District | Warrick County School Corp. |
| Assoc. Dues Frequency | Not Applicable |
| Total Sq Ft | 2167 |
| Elementary School | Castle |
| Middle School | Castle North |
| Legal Description | Lot 140 Berkshire Phase 3 |
| Virtual Tour | https://www.propertypanorama.com/instaview/irmls/202638016 |
| Agent First Name | Beau |
| Agent Last Name | Johnson |
| DOM | 2 |
| Tax Year | 2026 |
Interior Features
| Basement | Slab |
|---|---|
| Fireplace(s) | 1 |
| Kitchen Length | 14 |
| Kitchen Width | 11 |
| Beds | 3 |
| Total Rooms | 7 |
| Dining Room Length | 13 |
| Dining Room Width | 12 |
| Fireplace | Living/Great Rm |
| Living Room Width | 17 |
| Living Room Length | 17 |
| Full Baths Main | 2 |
| Total Finished SqFt | 2167 |
| Basement Y/N | No |
| Above Grade Bedrooms | 3 |
| 1st Bedroom Level | Main |
| 1st Bedroom Width | 12 |
| 2nd Bedroom Length | 13 |
| 2nd Bedroom Level | Main |
| 2nd Bedroom Width | 10 |
| 3rd Bedroom Length | 13 |
| 3rd Bedroom Level | Main |
| 3rd Bedroom Width | 10 |
| Above Grade Finished SqFt | 2167 |
| Living/Great Rm Level | Main |
| Rec Room Length | 15 |
| Rec Room Level | Upper |
| Rec Room Width | 13 |
Exterior Features
| Exterior | Brick,Vinyl |
|---|---|
| Pool | No |
| Garage Length | 22 |
| Garage Width | 32 |
| Lot Size Area | 8712 |
| Lot Dimensions | 0.20 Acres |
| Lot Description | Level |
| Garage SqFt | 704 |
| Approx. Lot Size Acres | 0.2 |
| Garage Capacity | 3 |
| Waterfront Y/N | No |
| Garage Y/N | Yes |
Amenities
- Foreclosure
- Views
- New Construction
- Adult 55+
- Lease To Own
- No HOA Fees
- Furnished
- Primary On Main
- Air Conditioning
- Seller Finance
- Green
- Fixer Upper
- Horse
- Golf
- Fireplace
- Deck
- Garage
- Basement
- Pool
 IDX information is provided exclusively for consumers personal, non-commercial use and may not be used for any purpose other than to identify prospective properties consumers may be interested in purchasing. Data is deemed reliable but is not guaranteed accurate by the MLS. IDX information is provided by the Indiana Regional MLS.
Information last updated on September 15, 2026 9:51 PM UTC
IDX information is provided exclusively for consumers personal, non-commercial use and may not be used for any purpose other than to identify prospective properties consumers may be interested in purchasing. Data is deemed reliable but is not guaranteed accurate by the MLS. IDX information is provided by the Indiana Regional MLS.
Information last updated on September 15, 2026 9:51 PM UTC
Property vs Single Family Average in 47630
Price
Taxes
Year Built
Visits
