
Primary on Main
Address
2880 Oliver Springfield Road, Mount Vernon, IN
Price
$ 199,900
Property Attributes
- MLS#202637834
- TypeSingle Family
- Listing Status Active
- CountyPOSEY
- CityMount Vernon
- AreaLynn
- Zip47620
- StyleRanch
- Year Built1920
- Taxes$ 865
- Price$ 199,900
- Bedrooms2
- Full Bathrooms1
- Half Bathrooms0
- Sqr Footage1223
- Lot Size0.8 Acres
Data Source:
Indiana Regional MLS (IRMLS)
Property Description
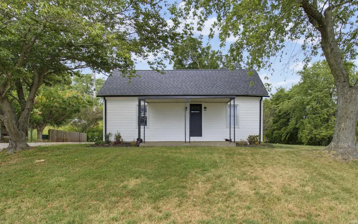
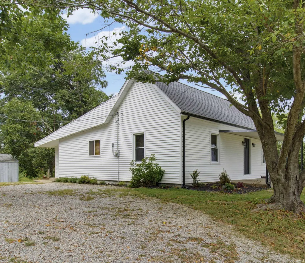
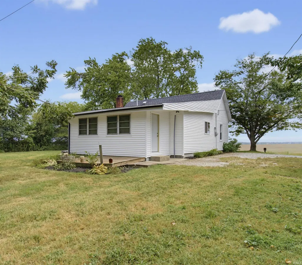
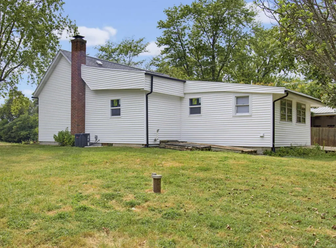
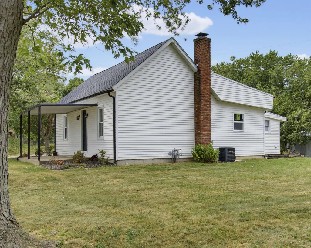
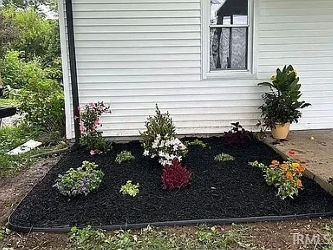
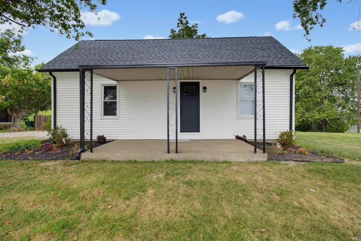
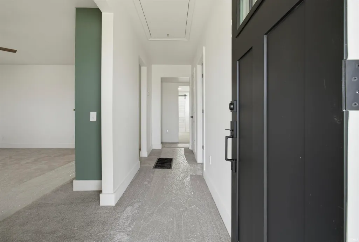
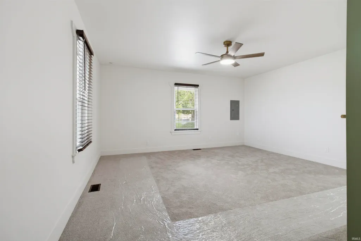
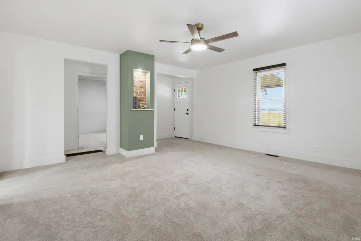
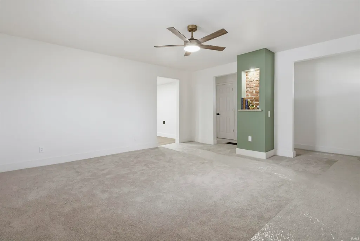
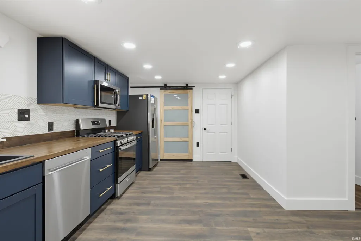
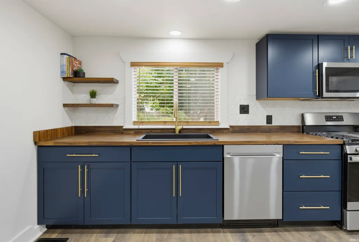
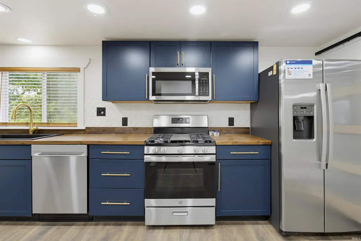
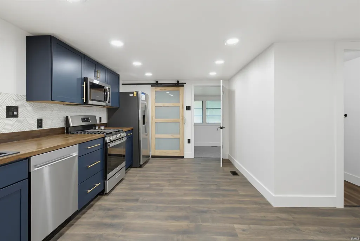
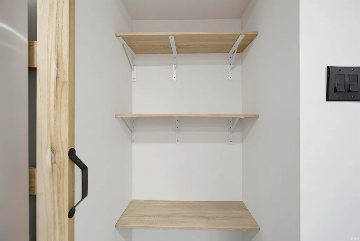
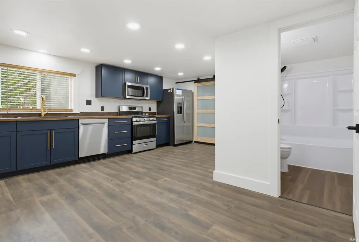
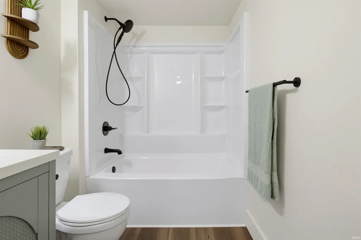
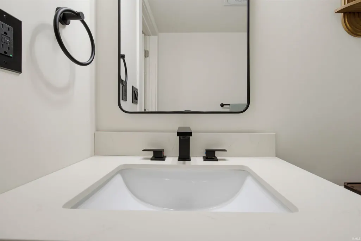
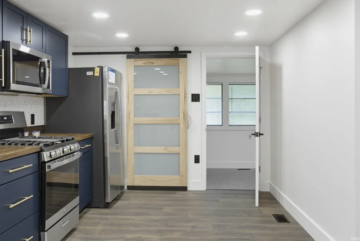
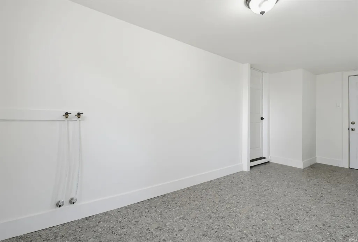
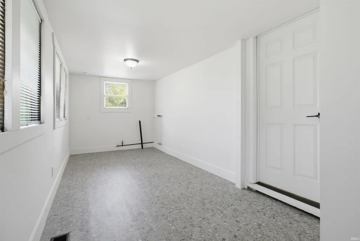
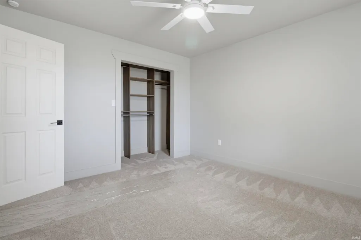
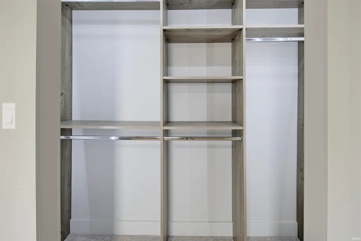
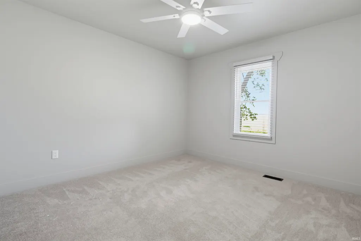
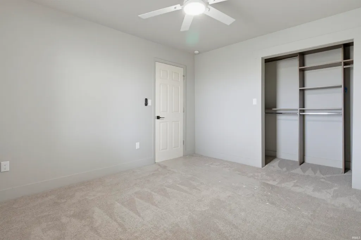
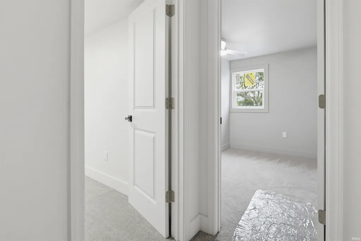
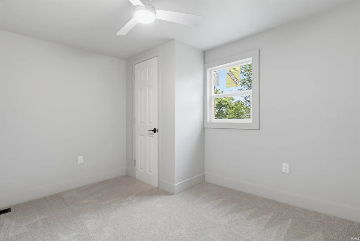
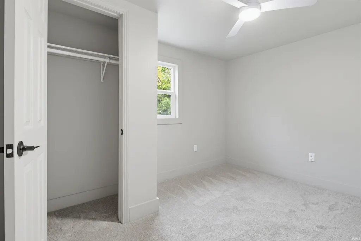
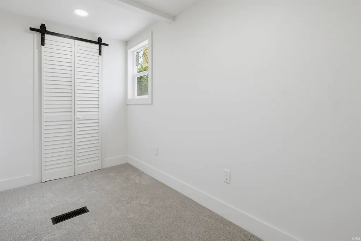
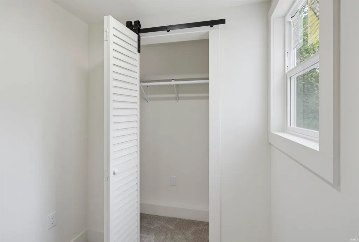
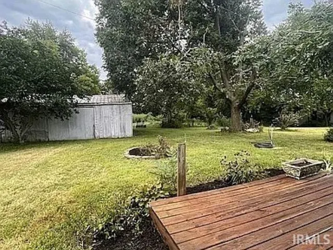
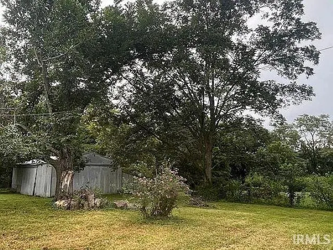
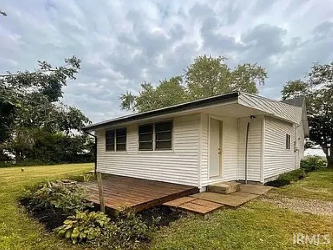
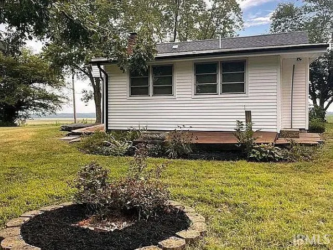
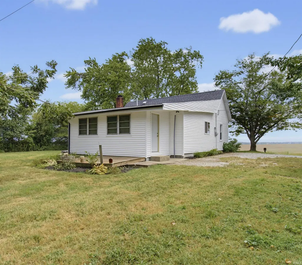
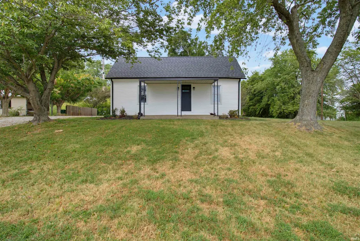
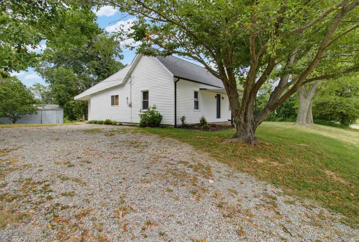
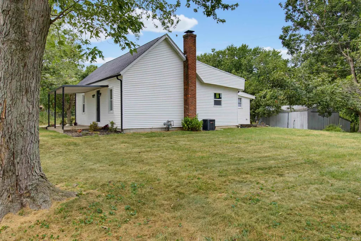
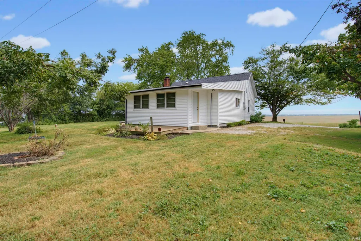
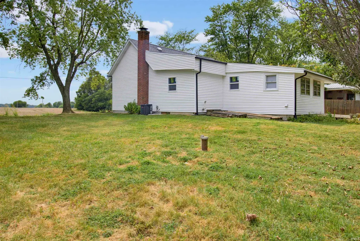
Welcome to a beautifully refreshed home situated on .80 acre, where thoughtful updates, comfortable living spaces and touches of original character come together. Offering 1,223 finished square feet, the home features 2 bedrooms, 1 full bath and an additional den/flex room. Extensive renovations completed in 2026 have transformed nearly every corner while preserving details that give the home its personality. The bright, open living area features brand-new carpeting, fresh paint and updated lighting, along with a unique exposed-brick shelving detail intentionally incorporated to showcase a piece of the home's original character. New flooring continues throughout the home with new carpeting and padding, complemented by new LVP flooring in the kitchen and bath. The completely remodeled kitchen features navy cabinetry, butcher-block countertops, new backsplash, sink and faucet, gold-tone hardware, pantry shelving and a beautiful sliding barn-style pantry door. Refrigerator, gas range/oven, dishwasher and over-the-range microwave remain. The bathroom has also been completely remodeled with a new tub/shower, vanity, fixtures and finishes. A spacious dedicated laundry/utility room provides additional functionality and everyday convenience. Additional improvements include new drywall, extensive electrical updates, new outlets, switches and GFCIs, new interior and exterior doors, select new windows, new plumbing in the laundry/utility area and a new 40-gallon electric water heater. Exterior improvements include new vinyl siding, gutters and downspouts, exterior lighting, drainage work and landscaping improvements. Outside, the .80-acre setting offers mature trees and plenty of usable yard space, along with a substantial 735 sq. ft. outbuilding and an additional 249 sq. ft. of attached open storage, providing nearly 1,000 sq. ft. of combined space for equipment, hobbies and storage. (*An additional .34 adjoining acre is currently in process; contact the Posey County Assessor for additional information*). With substantial improvements already completed inside and out, this property offers a fresh new beginning and is truly turnkey ready to call home.
| Elementary School | Middle School | High School |
|---|---|---|
| South Terrace Elementary School | North Posey Middle School | North Posey High School |
| Price History | |
|---|---|
| 9/13/2026 | Listed $199,900 |
General Features
| Sewer | Septic |
|---|---|
| Heating | Gas,Forced Air |
| Kitchen Level | Main |
| Cooling | Central Air |
| Laundry Y/N | Main |
| Fireplaces | No |
| Amenities | Ceiling Fan(s),Deck Open,Detector-Smoke,Eat-In Kitchen,Landscaped,Porch Open,Range/Oven Hook Up Gas,Tub/Shower Combination,Washer Hook-Up |
| Status | Active |
| Full Baths | 1 |
| Bathrooms | 1 |
| Year Built | 1920 |
| New Construction | No |
| Subdivision | None |
| Style | One Story |
| Township | Lynn |
| Class | RESIDENTIAL |
| Type | Site-Built Home |
| Age | 106 |
| FIPS Code | 18129 |
| Associated Document Count | 4 |
| REO | No |
| Status | Active |
| Auction Y/N | No |
| Annual Taxes | 865 |
| Area | Posey County |
| Location | Rural |
| High School | North Posey |
| City | Mount Vernon |
| School District | MSD of North Posey County |
| Assoc. Dues Frequency | Not Applicable |
| Architectural Style | Ranch |
| Total Sq Ft | 1472 |
| Elementary School | South Terrace |
| Middle School | North Posey |
| Legal Description | SPRINGFIELD LOTS 5,6,78 & 79 |
| Virtual Tour | https://www.propertypanorama.com/instaview/irmls/202637834 |
| Agent First Name | Mia |
| Agent Last Name | Dix |
| DOM | 1 |
| Tax Year | 2026 |
| PROPOSED FINANCING | Cash,Conventional,FHA,USDA,VA |
Interior Features
| Basement | Partial Basement,Unfinished |
|---|---|
| Flooring | Carpet,Laminate |
| Other Room 1 Level | Main |
| Kitchen Length | 12 |
| Laundry Room Width | 18 |
| Laundry Room Length | 8 |
| Kitchen Width | 18 |
| Beds | 2 |
| Total Rooms | 5 |
| Living Room Width | 15 |
| Other Room 1 Description | Den/Office/Small Bedroom |
| Living Room Length | 15 |
| Full Baths Main | 1 |
| Total Finished SqFt | 1223 |
| Basement Y/N | Yes |
| Other Room 1 Length | 11 |
| Other Room 1 Width | 5 |
| Above Grade Bedrooms | 2 |
| 1st Bedroom Level | Main |
| 1st Bedroom Width | 12 |
| 2nd Bedroom Length | 9 |
| 2nd Bedroom Level | Main |
| 2nd Bedroom Width | 11 |
| Above Grade Finished SqFt | 1223 |
| Below Grade Unfin. SqFt | 249 |
| Living/Great Rm Level | Main |
Exterior Features
| Exterior | Vinyl |
|---|---|
| Driveway | Gravel |
| Pool | No |
| Lot Size Area | 34848 |
| Lot Dimensions | 00X00 |
| Lot Description | Level |
| Well Type | Private |
| Approx. Lot Size Acres | 0.8 |
| ROOF MATERIAL | Asphalt,Shingle |
| Waterfront Y/N | No |
| Garage Y/N | No |
Amenities
- Foreclosure
- Views
- New Construction
- Adult 55+
- Lease To Own
- No HOA Fees
- Furnished
- Primary On Main
- Air Conditioning
- Seller Finance
- Green
- Fixer Upper
- Horse
- Golf
- Fireplace
- Deck
- Garage
- Basement
- Pool
 IDX information is provided exclusively for consumers personal, non-commercial use and may not be used for any purpose other than to identify prospective properties consumers may be interested in purchasing. Data is deemed reliable but is not guaranteed accurate by the MLS. IDX information is provided by the Indiana Regional MLS.
Information last updated on September 14, 2026 9:44 PM UTC
IDX information is provided exclusively for consumers personal, non-commercial use and may not be used for any purpose other than to identify prospective properties consumers may be interested in purchasing. Data is deemed reliable but is not guaranteed accurate by the MLS. IDX information is provided by the Indiana Regional MLS.
Information last updated on September 14, 2026 9:44 PM UTC
Property vs Single Family Average in 47620
Price
Taxes
Year Built
