
Address
7577 Nottingham Drive, Newburgh, IN
Price
$ 315,000
Property Attributes
- MLS#202637526
- TypeSingle Family
- Listing Status Active
- CountyWARRICK
- CityNewburgh
- AreaOhio
- NeighborhoodSouth Broadview
- Zip47630
- StyleTraditional
- Year Built1977
- Taxes$ 2700
- Price$ 315,000
- Bedrooms4
- Full Bathrooms2
- Half Bathrooms1
- Sqr Footage3200
- Lot Size0.27 Acres
Data Source:
Indiana Regional MLS (IRMLS)
Property Description
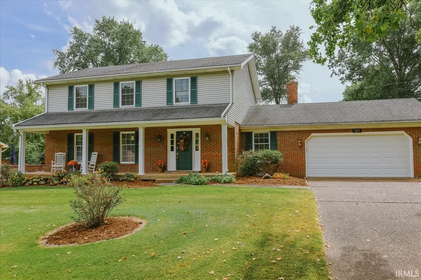
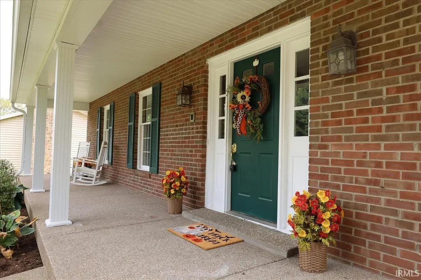
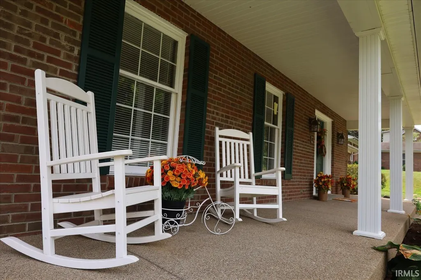
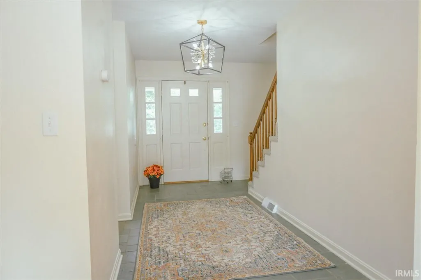
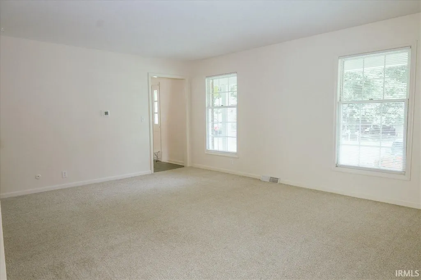
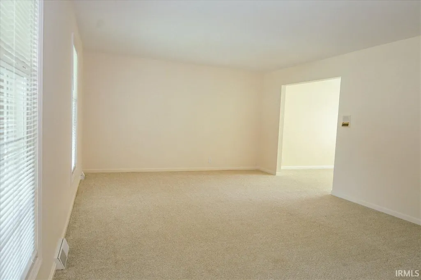
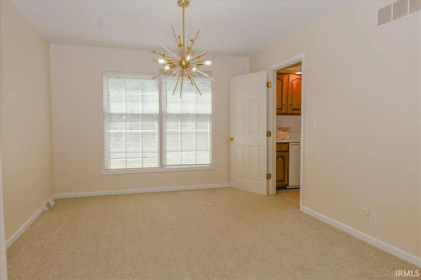
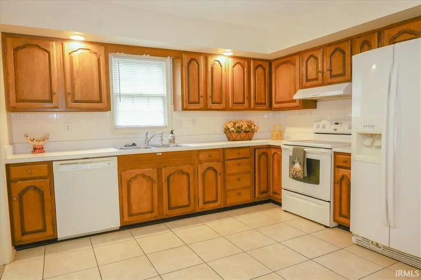
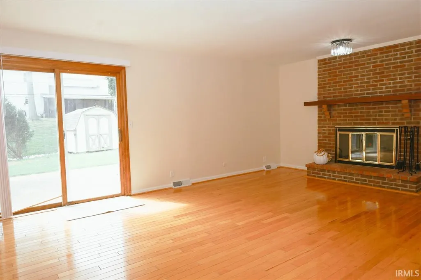
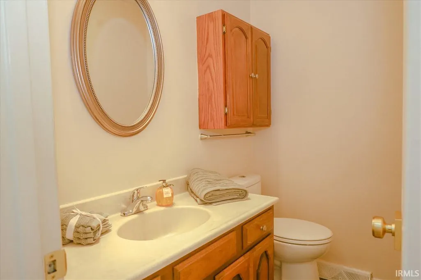
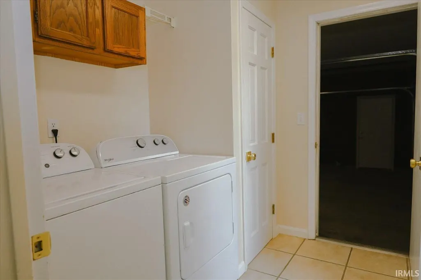
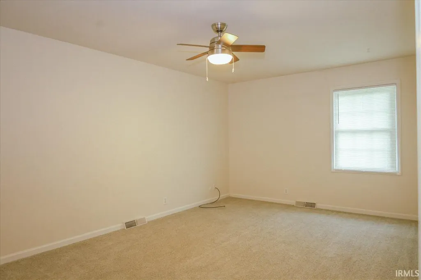
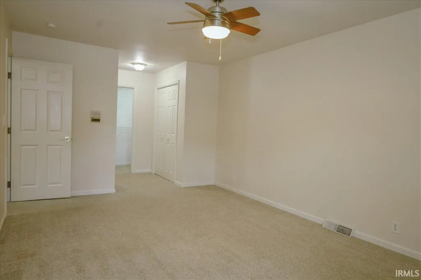
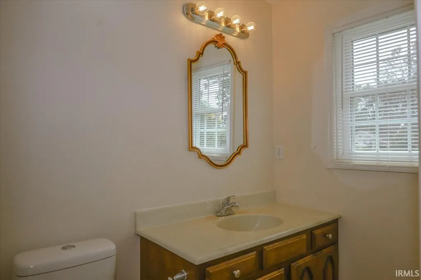
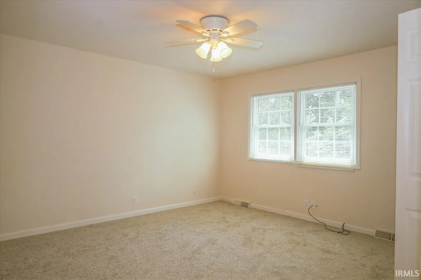
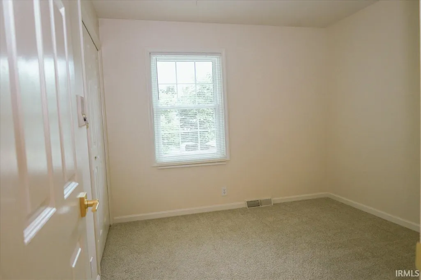
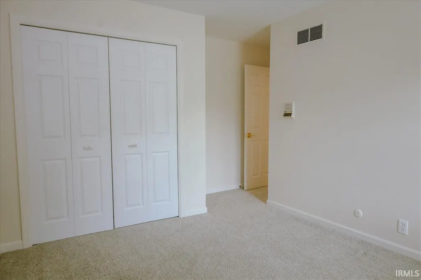
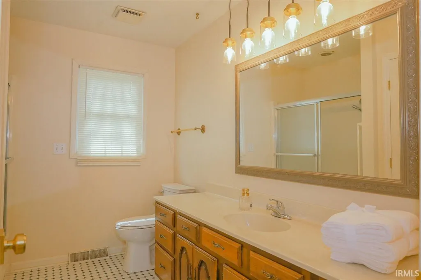
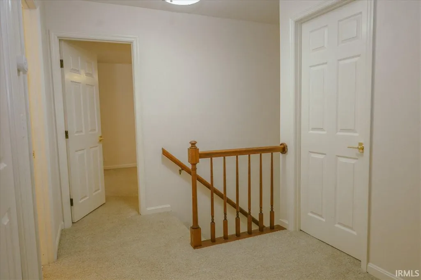
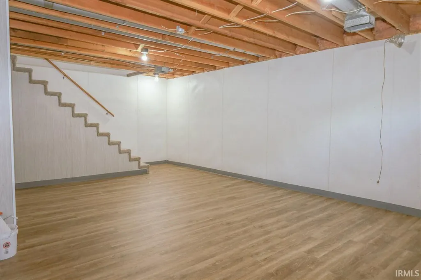
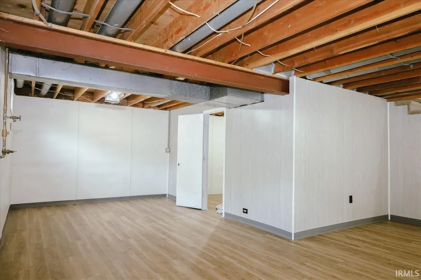
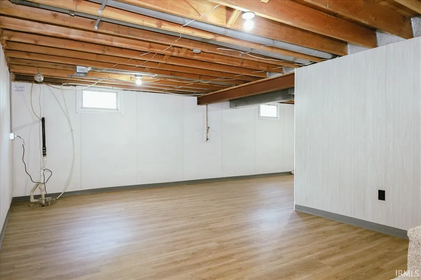
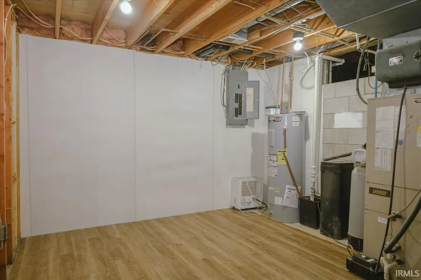
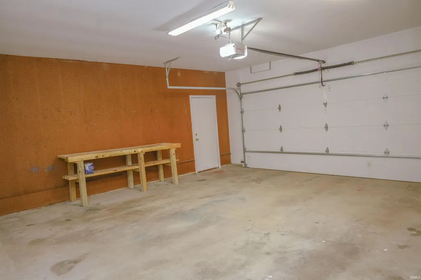
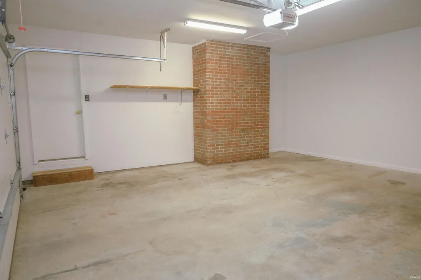
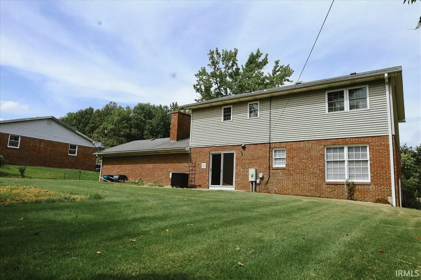
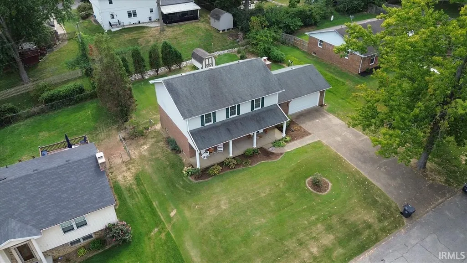
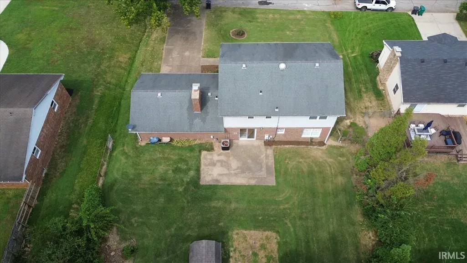
Well maintained Charming two story home in a peaceful neighborhood with easy access to everything Newburgh has to offer. The Covered front porch steps into a spacious and inviting 14 x 6 slate-tiled foyer opening to the Generous Living Room and Formal Dining. There is a separate Family room with hardwood flooring and Full Brick wood-burning fireplace. Well appointed Kitchen comes fully applianced and there is a Powder Room and 8 x 7 Laundry Room complete with a Maytag Washer / Dryer. Newly furbished Finished Basement is bright and fresh with tons of space to spread out for all your family needs. All the bedrooms are upstairs in this home offering lots of closet spaces. The extra large primary offers dual storage setup a walk-in closet combined with a double-wide wall closet offering flexibility for organization, split usage, or dual-person living. Master Bath has a seated shower and there is a tub shower combo in the hall bath. The fenced backyard provides plenty of space for relaxing, entertaining or outdoor fun. H2O Heater new in June, Fresh Paint, Updated six panel interior doors, New Hardware, some new lighting, totally refurbished waterproofed basement and 2.5 car garage has fully insulated overhead and service door. Fresh, Clean and Comfortable living, ready to move in with lots of updates make this home a must see today!
| Elementary School | Middle School | High School |
|---|---|---|
| Sharon Elementary School | Castle South Middle School | Castle High School |
| Price History | |
|---|---|
| 9/11/2026 | Listed $315,000 |
General Features
| Sewer | Public |
|---|---|
| Heating | Electric,Forced Air |
| Kitchen Level | Main |
| Cooling | Central Air |
| Laundry Y/N | Main |
| Fireplaces | Yes |
| Garage | Attached |
| Amenities | 1st Bdrm En Suite,Attic Pull Down Stairs,Cable Available,Ceiling Fan(s),Closet(s) Walk-in,Countertops-Laminate,Detector-Smoke,Disposal,Dryer Hook Up Electric,Eat-In Kitchen,Foyer Entry,Garage Door Op |
| Status | Active |
| Full Baths | 2 |
| Half Baths | 1 |
| Bathrooms | 3 |
| Year Built | 1977 |
| New Construction | No |
| Subdivision | South Broadview |
| Style | Two Story |
| Township | Ohio |
| Class | RESIDENTIAL |
| Type | Site-Built Home |
| Age | 49 |
| Lot Number | 192 |
| FIPS Code | 18173 |
| Inside City Limits | Yes |
| Associated Document Count | 2 |
| REO | No |
| Status | Active |
| Auction Y/N | No |
| Common Amenities | None |
| Dining Room Level | Main |
| Annual Taxes | 2700.94 |
| Area | Warrick County |
| Location | City/Town/Suburb |
| High School | Castle |
| City | Newburgh |
| School District | Warrick County School Corp. |
| Assoc. Dues Frequency | Not Applicable |
| Architectural Style | Traditional |
| Total Sq Ft | 3200 |
| Elementary School | Sharon |
| Middle School | Castle South |
| Legal Description | South Broadview #2 Sec B Lot 192 |
| Virtual Tour | https://www.propertypanorama.com/instaview/irmls/202637526 |
| Agent First Name | Sherry |
| Agent Last Name | Hancock |
| Tax Year | 2026 |
| PROPOSED FINANCING | Cash,Conventional,FHA,VA |
Interior Features
| Basement | Crawl,Partial Basement,Finished |
|---|---|
| Fireplace(s) | 1 |
| Flooring | Hardwood Floors,Carpet,Tile |
| Other Room 1 Level | Lower |
| Kitchen Length | 13 |
| Laundry Room Width | 7 |
| Laundry Room Length | 8 |
| Kitchen Width | 13 |
| Beds | 4 |
| Total Rooms | 8 |
| Dining Room Length | 11 |
| Dining Room Width | 13 |
| Other Room 2 Level | Lower |
| Fireplace | Family Rm,Wood Burning,One |
| Family Room Width | 13 |
| Living Room Width | 13 |
| Other Room 2 Length | 14 |
| Other Room 2 Width | 9 |
| Other Room 1 Description | Rec Rm Offset |
| Other Room 2 Description | Mechanical Storage Rm |
| Family Room Length | 19 |
| Living Room Length | 19 |
| Full Baths Upper | 2 |
| Total Finished SqFt | 3200 |
| Basement Y/N | Yes |
| Other Room 1 Length | 14 |
| Other Room 1 Width | 11 |
| Above Grade Bedrooms | 4 |
| Half Baths Main | 1 |
| 1st Bedroom Level | Upper |
| 1st Bedroom Width | 13 |
| 2nd Bedroom Length | 13 |
| 2nd Bedroom Level | Upper |
| 2nd Bedroom Width | 13 |
| 3rd Bedroom Length | 13 |
| 3rd Bedroom Level | Upper |
| 3rd Bedroom Width | 6 |
| 4th Bedroom Length | 10 |
| 4th Bedroom Level | Upper |
| 4th Bedroom Width | 6 |
| Above Grade Finished SqFt | 2579 |
| Below Grade Finished SqFt | 621 |
| Extra Room Description | Foyer |
| Extra Room Length | 14 |
| Extra Room Level | Main |
| Extra Room Width | 6 |
| Living/Great Rm Level | Main |
| Main Level SqFt | 1228 |
| Rec Room Length | 23 |
| Rec Room Level | Lower |
| Rec Room Width | 13 |
| Basement Material | Block |
Exterior Features
| Road Surface | Concrete |
|---|---|
| Road Access | City |
| Exterior | Brick,Vinyl |
| Driveway | Aggregated,Concrete |
| Pool | No |
| Garage Length | 22 |
| Garage Width | 23 |
| Lot Size Area | 11761 |
| Lot Dimensions | 95 x 123 |
| Lot Description | Level,Slope,0-2.9999 |
| Fence | Full,Chain Link |
| Garage SqFt | 506 |
| Water Features | None |
| Approx. Lot Size Acres | 0.27 |
| Garage Capacity | 2.5 |
| Off Street Parking Y/N | Yes |
| ROOF MATERIAL | Asphalt,Shingle |
| Waterfront Y/N | No |
| Garage Y/N | Yes |
Amenities
- Foreclosure
- Views
- New Construction
- Adult 55+
- Lease To Own
- No HOA Fees
- Furnished
- Primary On Main
- Air Conditioning
- Seller Finance
- Green
- Fixer Upper
- Horse
- Golf
- Fireplace
- Deck
- Garage
- Basement
- Pool
 IDX information is provided exclusively for consumers personal, non-commercial use and may not be used for any purpose other than to identify prospective properties consumers may be interested in purchasing. Data is deemed reliable but is not guaranteed accurate by the MLS. IDX information is provided by the Indiana Regional MLS.
Information last updated on September 14, 2026 9:44 PM UTC
IDX information is provided exclusively for consumers personal, non-commercial use and may not be used for any purpose other than to identify prospective properties consumers may be interested in purchasing. Data is deemed reliable but is not guaranteed accurate by the MLS. IDX information is provided by the Indiana Regional MLS.
Information last updated on September 14, 2026 9:44 PM UTC
Property vs Single Family Average in 47630
Price
Taxes
Year Built
In The Neighborhood
Primary On Main
Newburgh
$ 299,900
- Type
- Single Family
Listed by Johnna Cameron of ERA FIRST ADVANTAGE REALTY, INC
Primary On Main
Newburgh
$ 275,000
- Type
- Single Family
Listed by Yvonne Woodburn of Catanese Real Estate
