
Golf Course - Primary on Main
Address
942 Benbridge Lane, Evansville, IN
Price
$ 365,000
Property Attributes
- MLS#202635986
- TypeSingle Family
- Listing Status Active
- CountyVANDERBURGH
- CityEvansville
- AreaScott
- NeighborhoodCambridge
- Zip47725
- StyleTraditional
- Year Built2021
- Taxes$ 2793
- Price$ 365,000
- Bedrooms2
- Full Bathrooms2
- Half Bathrooms0
- Sqr Footage1671
- Lot Size0.16 Acres
Data Source:
Indiana Regional MLS (IRMLS)
Property Description
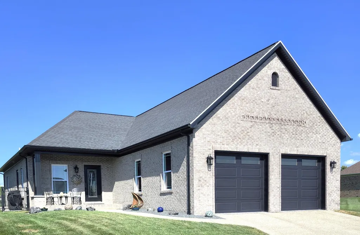
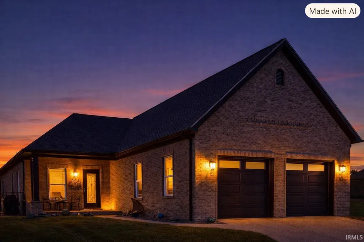
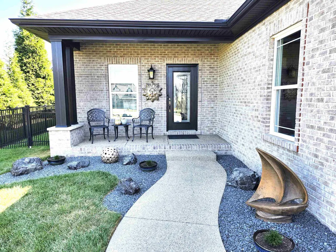
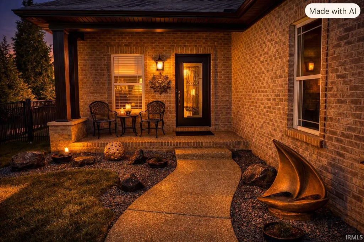
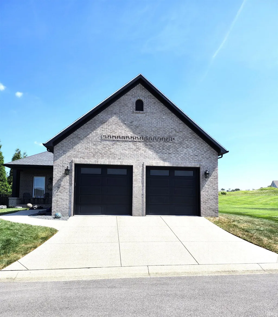
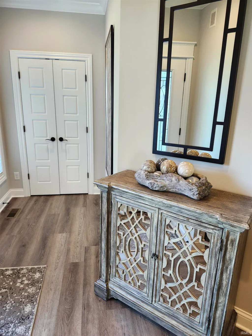
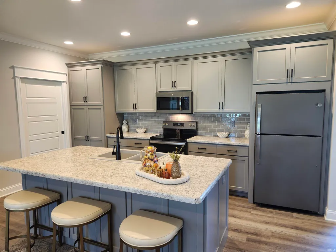
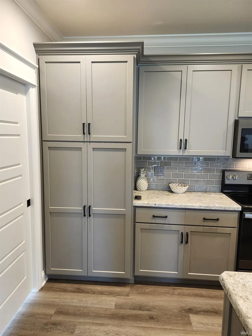
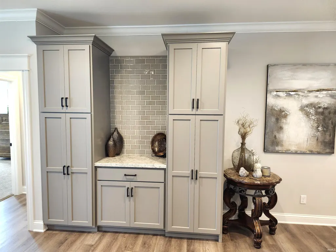
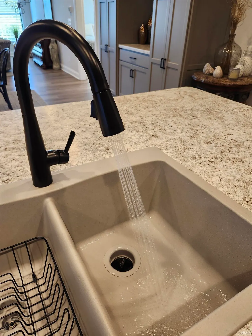
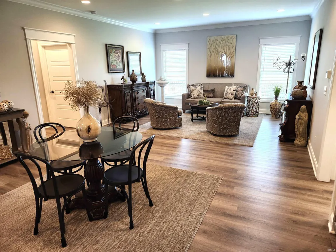
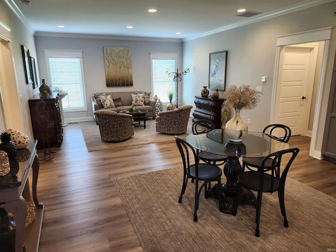
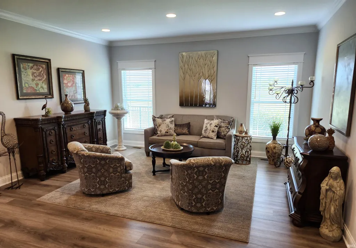
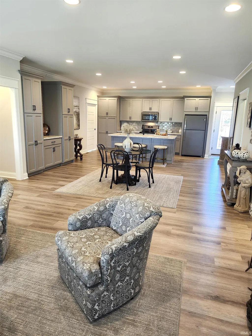
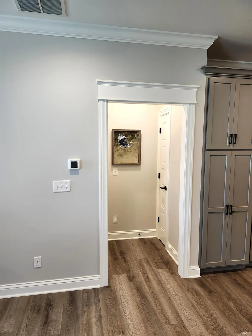
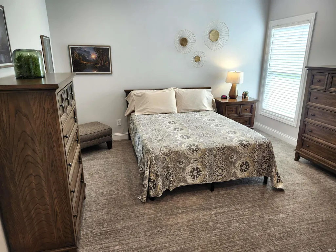
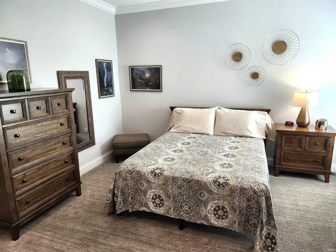
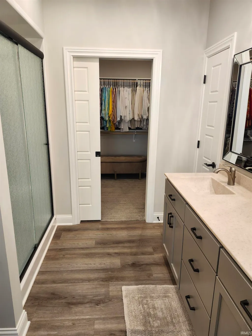
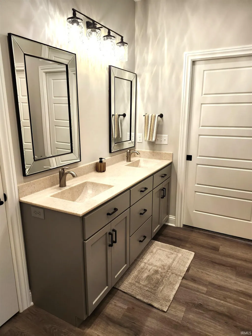
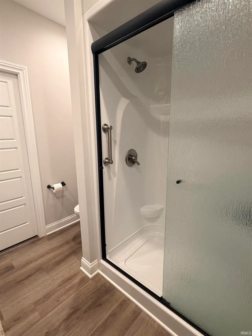
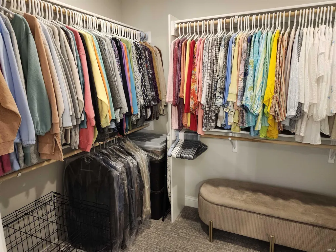
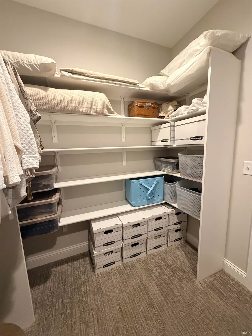
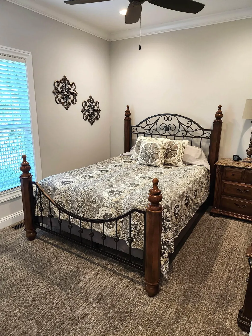
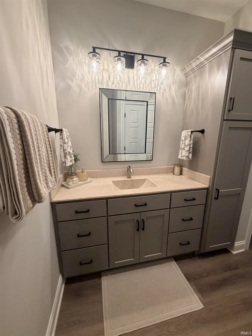
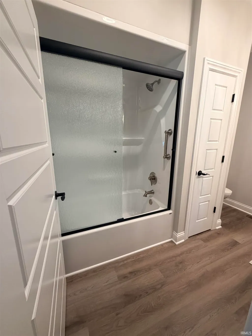
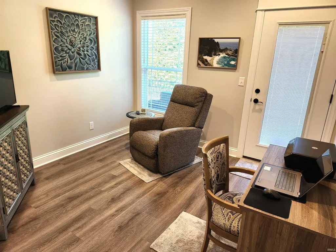
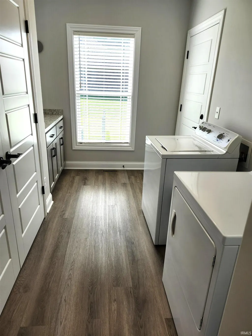
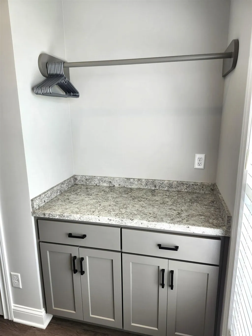
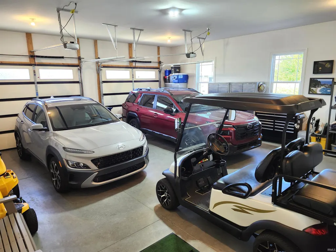
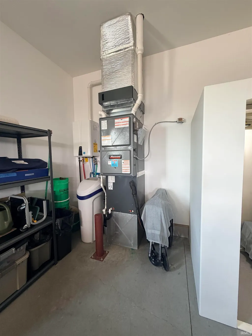
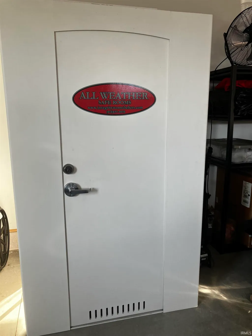
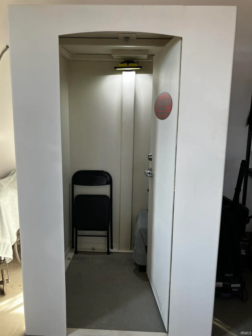
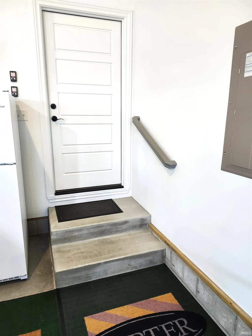
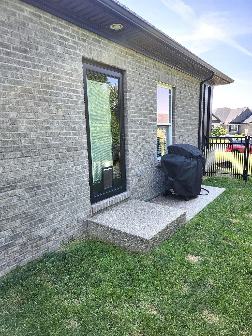
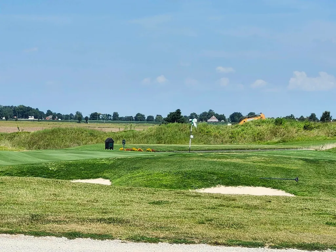
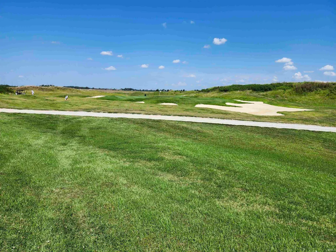
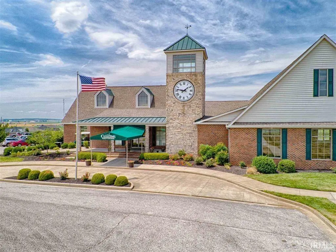
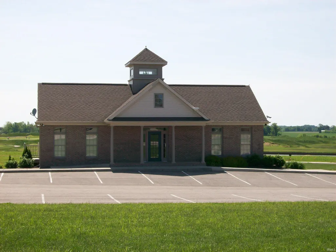
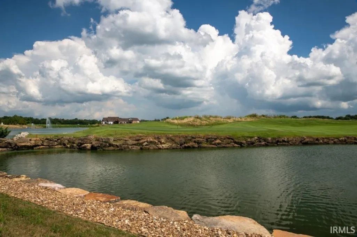
Are you looking for an easy living lifestyle? Well, check out this wonderful home in Cambridge Village! Located in the Villas section, featuring smaller homes with smaller yards this one has a lot to offer. This full brick home custom built by Majestic Homes has been meticulously cared for by its Owners and is totally move in ready. The Open floor plan is perfect for easy care living; a large 78"x48" kitchen island, GE appliances w/slate finish & Amish Cabinetry await the new Owners. Extensive crown molding & 6" baseboards throughout. Offering 2 bedrooms with the Owners Suite having a huge custom closet w/wood shelving. A "flex" room to make what works best for you! 2 full baths, a nice sized laundry w/storage & hanging/folding area. The oversized garage is amazing...it easily accommodates 2 vehicles, a golf cart, mowers & even offers an Integrity Storm Shelter for storm safety, also included is a portable generator. The home offers 36" wide doorways & easy low step entry from both garage & main entry. The home sits just off the Par 3 13th hole & is just a short golf cart ride to the beautiful Cambridge Golf Course, a fully stocked Pro Shop & the full-service Cambridge Restaurant. Come home to Cambridge "Where every day feels like vacation"
| Elementary School | Middle School | High School |
|---|---|---|
| McCutchanville Elementary School | North Middle School | North High School |
| Price History | |
|---|---|
| 9/1/2026 | Listed $365,000 |
General Features
| Sewer | City |
|---|---|
| Heating | Gas,Forced Air |
| Kitchen Level | Main |
| Cooling | Central Air |
| Laundry Y/N | Main |
| Fireplaces | No |
| Garage | Attached |
| Amenities | 1st Bdrm En Suite,Cable Available,Ceiling Fan(s),Closet(s) Walk-in,Countertops-Laminate,Crown Molding,Detector-Smoke,Disposal,Dryer Hook Up Electric,Dryer Hook Up Gas/Elec,Eat-In Kitchen,Garage Door |
| Status | Active |
| Full Baths | 2 |
| Bathrooms | 2 |
| Year Built | 2021 |
| New Construction | No |
| Subdivision | Cambridge |
| Style | One Story |
| Township | Scott |
| Class | RESIDENTIAL |
| Type | Site-Built Home |
| Age | 5 |
| Lot Number | 3 |
| FIPS Code | 18163 |
| Associated Document Count | 4 |
| REO | No |
| Status | Active |
| Auction Y/N | No |
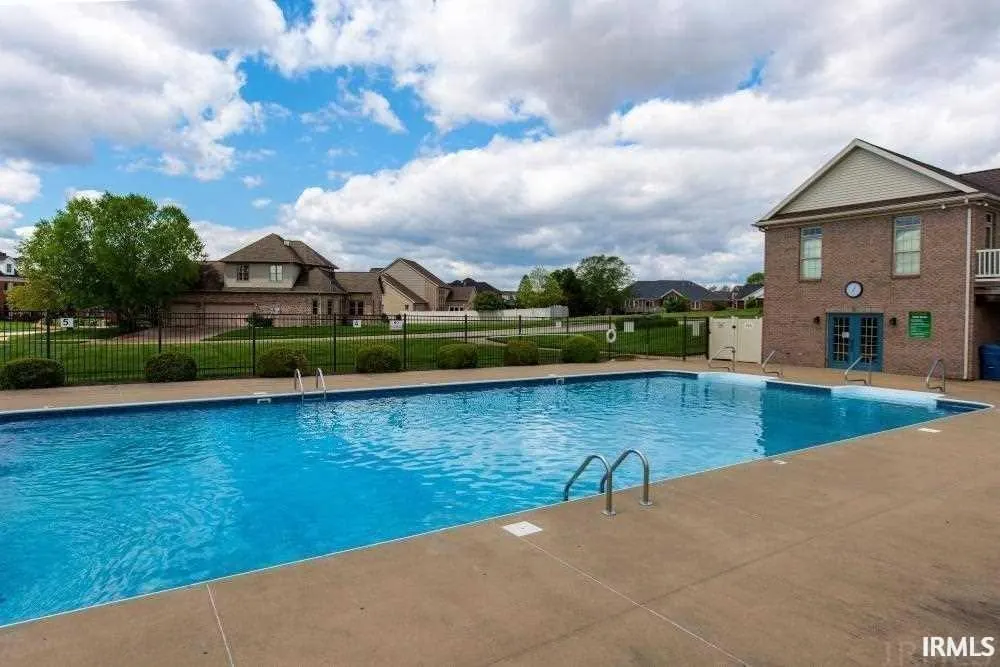
| Common Amenities | Clubhouse,Exercise Room,Golf Course,Swimming Pool |
| Dining Room Level | Main |
| Annual Taxes | 2793 |
| Area | Vanderburgh County |
| Location | Rural Subdivision |
| High School | North |
| City | Evansville |
| School District | Evansville-Vanderburgh School Co |
| Assoc. Dues Frequency | Annually |
| Assoc. Restrictions Y/N | Yes |
| HOA Fees $ | 1000 |
| Other Fee Description | Cambridge HOA $600,Villas HOA (road fund) $400 |
| Architectural Style | Traditional |
| Total Sq Ft | 1671 |
| Elementary School | McCutchanville |
| Middle School | North |
| Legal Description | THE VILLAS AT CABMRIDGE PUD L3 |
| Virtual Tour | https://www.propertypanorama.com/instaview/irmls/202635986 |
| Agent First Name | Al |
| Agent Last Name | Lentz |
| DOM | 8 |
| Tax Year | 2026 |
| PROPOSED FINANCING | Cash,Conventional,VA |
Interior Features
| Basement | Crawl |
|---|---|
| Kitchen Length | 10 |
| Laundry Room Width | 8 |
| Laundry Room Length | 11 |
| Kitchen Width | 18 |
| Beds | 2 |
| Total Rooms | 7 |
| Dining Room Length | 10 |
| Dining Room Width | 16 |
| Fireplace | None |
| Living Room Width | 16 |
| Den Length | 10 |
| Den Width | 10 |
| Living Room Length | 18 |
| Full Baths Main | 2 |
| Total Finished SqFt | 1671 |
| Basement Y/N | No |
| Above Grade Bedrooms | 2 |
| 1st Bedroom Level | Main |
| 1st Bedroom Width | 13 |
| 2nd Bedroom Length | 11 |
| 2nd Bedroom Level | Main |
| 2nd Bedroom Width | 12 |
| Above Grade Finished SqFt | 1671 |
| Living/Great Rm Level | Main |
| Basement Material | Block |
Exterior Features
| Road Surface | Asphalt |
|---|---|
| Exterior | Brick |
| Pool | No |
| Garage Length | 29 |
| Garage Width | 25 |
| Lot Size Area | 6970 |
| Lot Dimensions | 58x160 |
| Lot Description | Irregular |
| Fence | Decorative,Pet Fence |
| Garage SqFt | 725 |
| Approx. Lot Size Acres | 0.16 |
| Garage Capacity | 2 |
| Off Street Parking Y/N | Yes |
| ROOF MATERIAL | Dimensional Shingles |
| Waterfront Y/N | No |
| Garage Y/N | Yes |
Amenities
- Foreclosure
- Views
- New Construction
- Adult 55+
- Lease To Own
- No HOA Fees
- Furnished
- Primary On Main
- Air Conditioning
- Seller Finance
- Green
- Fixer Upper
- Horse
- Golf
- Fireplace
- Deck
- Garage
- Basement
- Pool
 IDX information is provided exclusively for consumers personal, non-commercial use and may not be used for any purpose other than to identify prospective properties consumers may be interested in purchasing. Data is deemed reliable but is not guaranteed accurate by the MLS. IDX information is provided by the Indiana Regional MLS.
Information last updated on September 13, 2026 9:23 PM UTC
IDX information is provided exclusively for consumers personal, non-commercial use and may not be used for any purpose other than to identify prospective properties consumers may be interested in purchasing. Data is deemed reliable but is not guaranteed accurate by the MLS. IDX information is provided by the Indiana Regional MLS.
Information last updated on September 13, 2026 9:23 PM UTC
Property vs Single Family Average in 47725
Price
Taxes
Year Built
Visits
