
Address
6150 Knight Drive, Evansville, IN
Price
$ 367,500
Property Attributes
- MLS#202635309
- TypeSingle Family
- Listing Status Active
- CountyVANDERBURGH
- CityEvansville
- AreaKnight
- NeighborhoodLant Manor
- Zip47715
- StyleTraditional
- Year Built1981
- Taxes$ 3447
- Price$ 367,500
- Bedrooms5
- Full Bathrooms3
- Half Bathrooms1
- Sqr Footage3162
- Lot Size0.29 Acres
Data Source:
Indiana Regional MLS (IRMLS)
Property Description
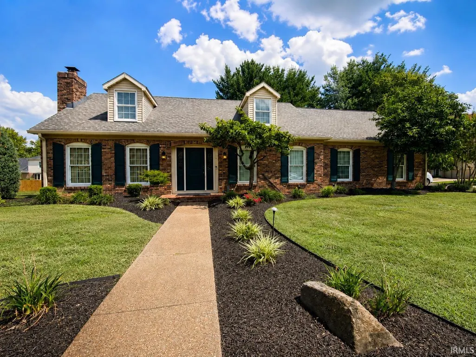
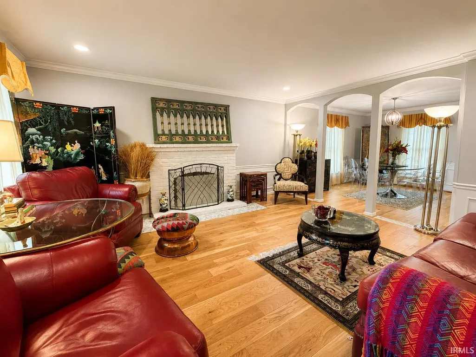
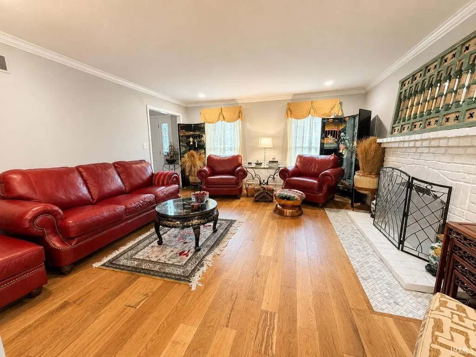
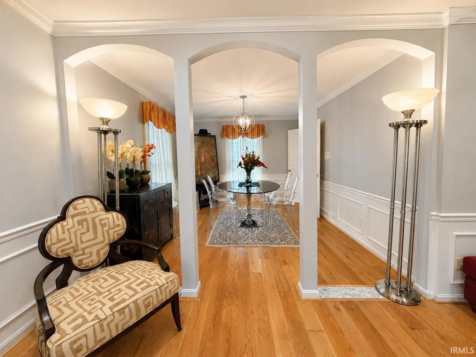
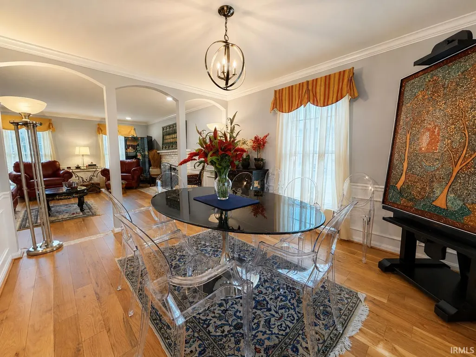
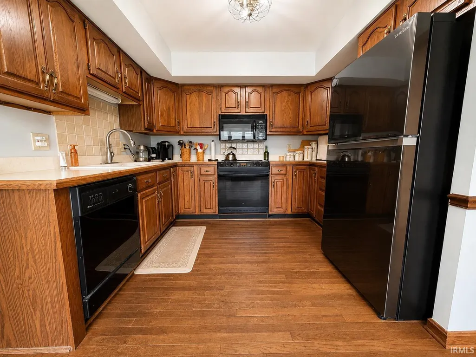
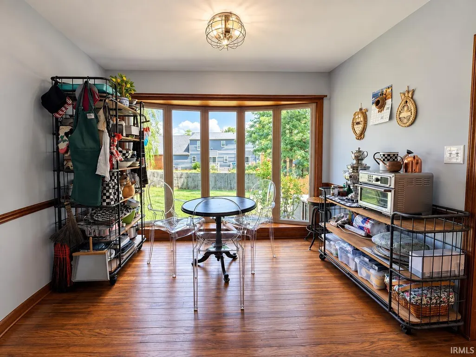
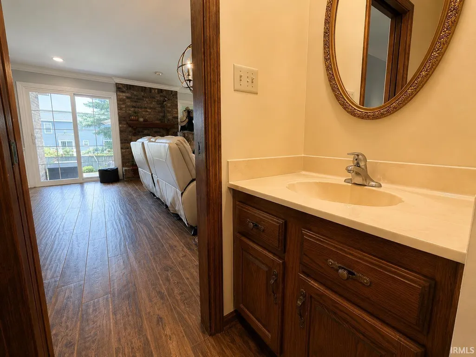
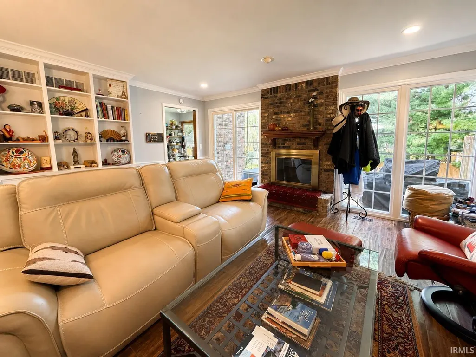
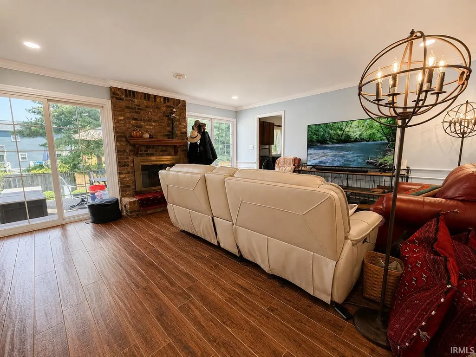
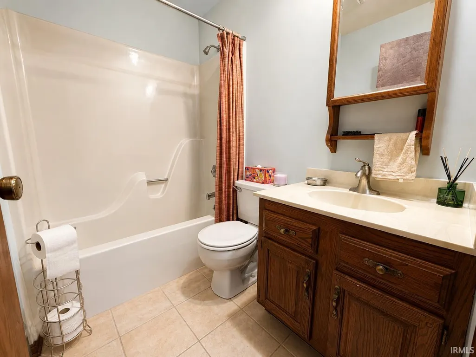
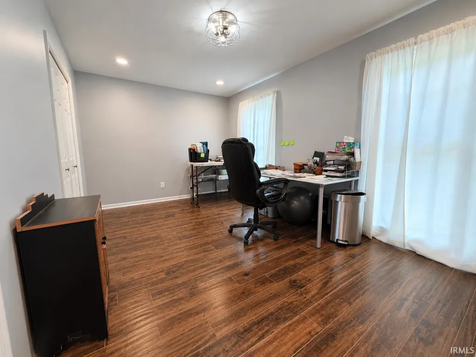
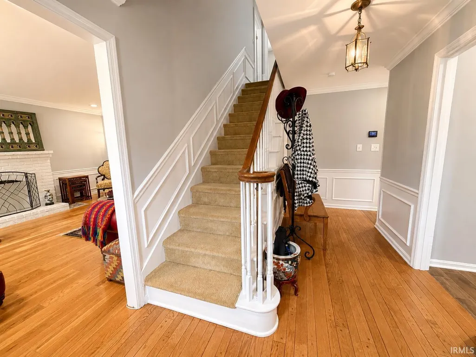
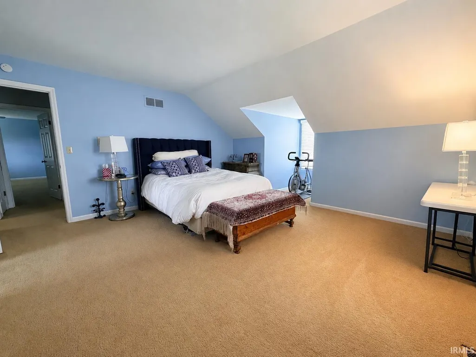
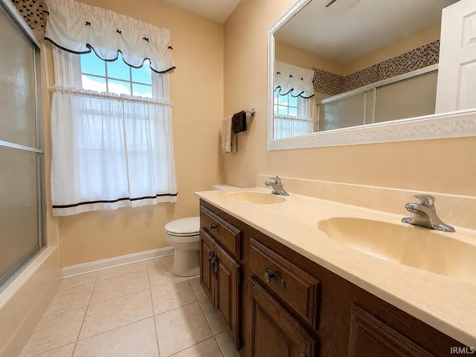
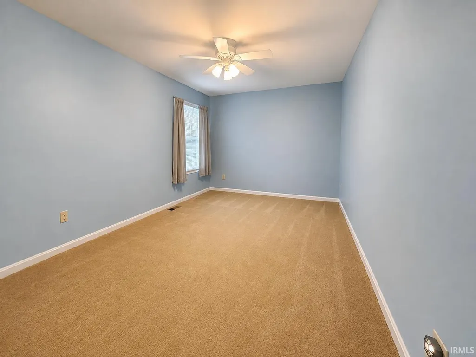
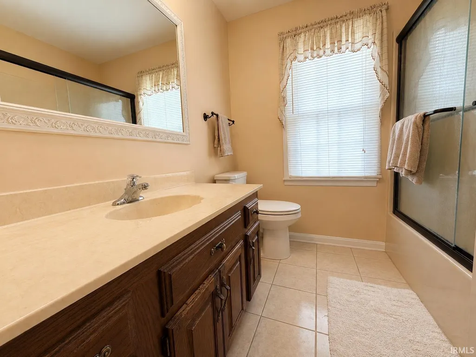
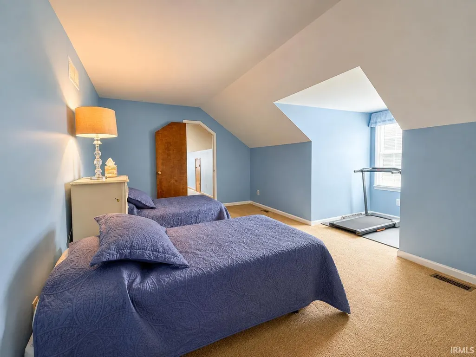
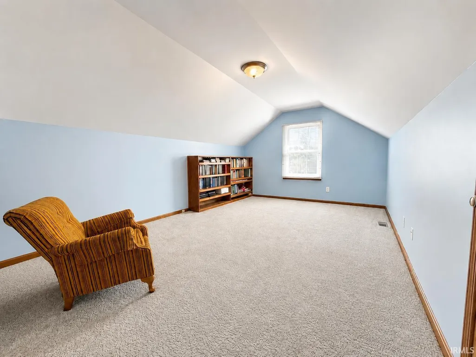
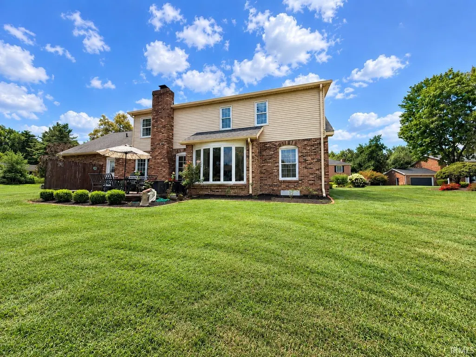
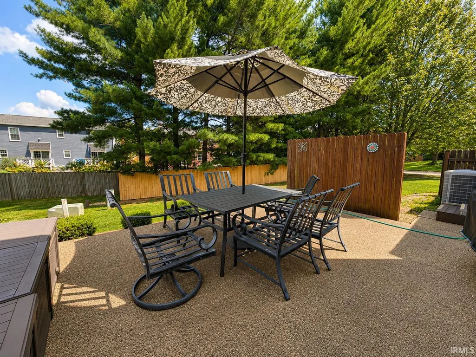
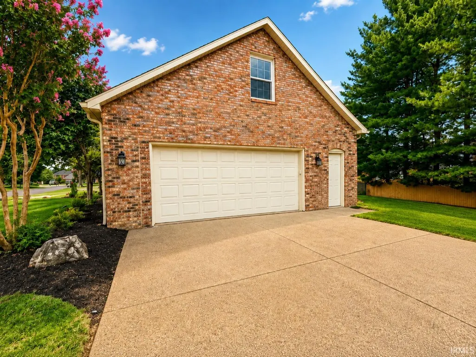
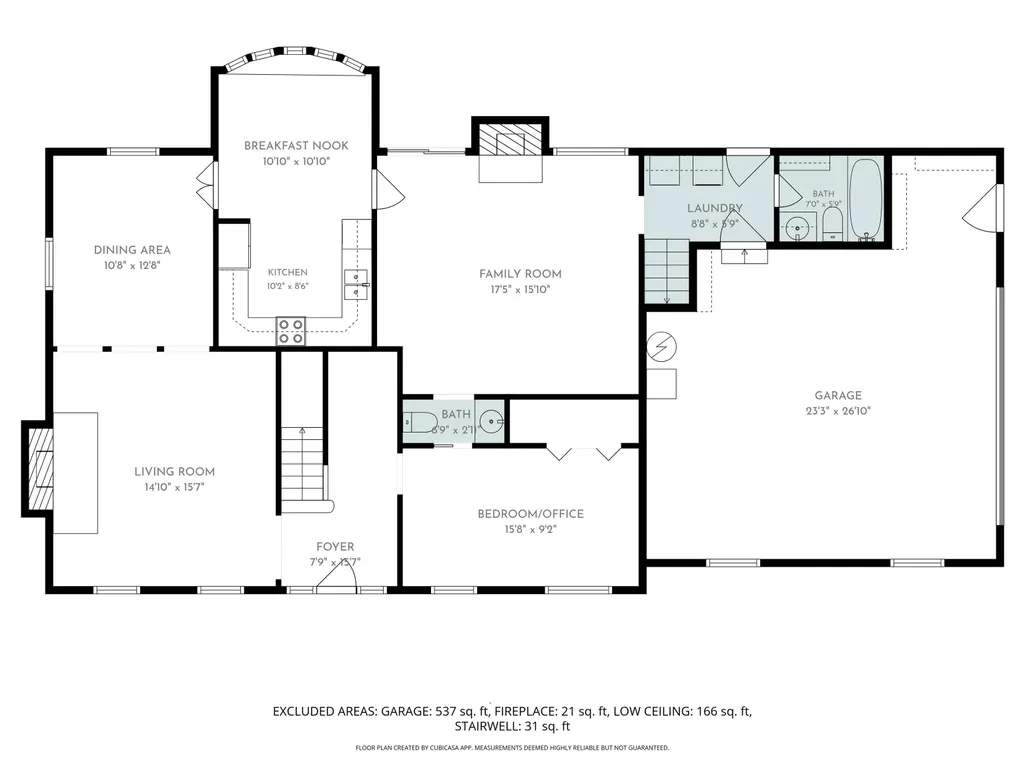
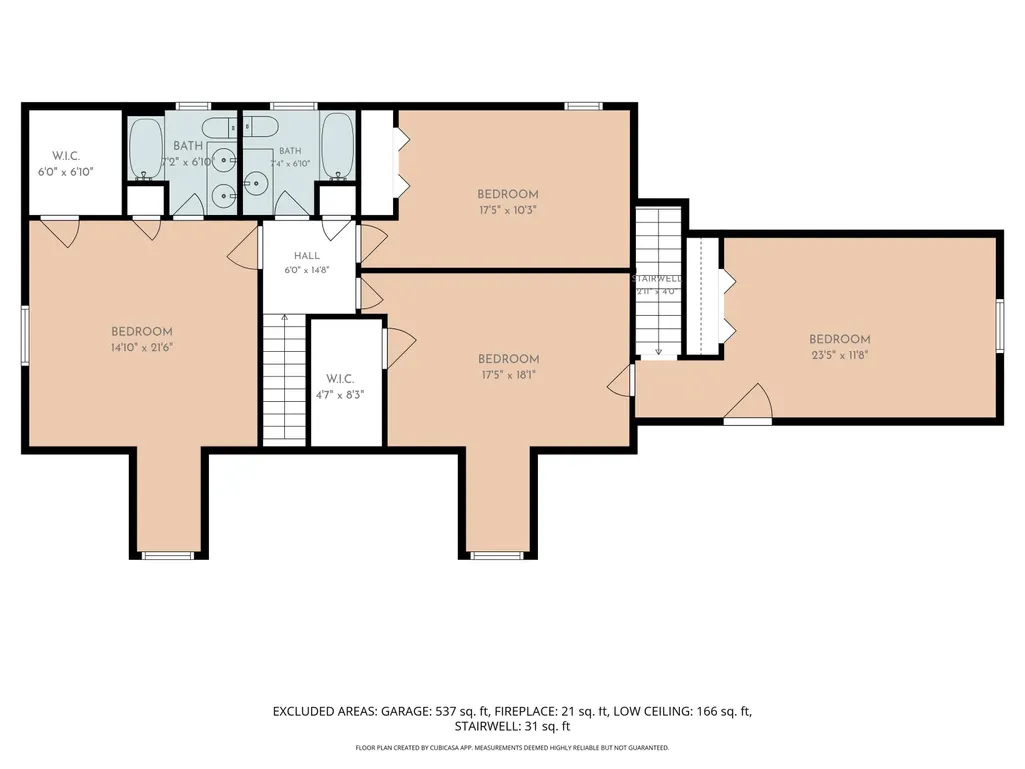
Space, character, and east-side convenience come together at 6150 Knight Dr. This 5-bedroom, 3.5-bath home offers approximately 3,162 square feet of versatile living space on a .29-acre corner lot, along with a 2.5-car garage. Built in 1981, the home features a distinctive layout with two separate stairways to the upper level, two fireplaces, recessed lighting, and built-in bookshelves in the family room. The main level provides multiple spaces for relaxing, dining, gathering, or creating a dedicated work or hobby area. Architectural archways, detailed trim, warm wood-toned flooring, generous windows, and a mix of open and defined rooms add visual interest throughout the interior. The kitchen offers abundant cabinetry and workspace, while adjoining living and dining areas create an easy flow between everyday spaces. Upstairs, 4 bedrooms provide substantial flexibility, including generously sized rooms with interesting ceiling lines and natural light. A total of 3.5 baths supports the homes spacious layout. Outdoor living extends to a patio area and lawn, with the corner-lot setting adding openness around the property. Located on Evansvilles east side, the home offers convenient access to shopping, restaurants, services, and major routes including the Lloyd Expressway, Burkhardt Road, and Green River Road corridors. With more than 3,100 square feet, multiple living areas, two fireplaces, built-ins, two stairways, and a convenient east-side location, 6150 Knight Dr. delivers a memorable combination of size, function, and character.
| Elementary School | Middle School | High School |
|---|---|---|
| Hebron Elementary School | Plaza Park Middle School | William Henry Harrison High School |
| Price History | |
|---|---|
| 8/28/2026 | Listed $367,500 |
General Features
| Sewer | Public |
|---|---|
| Heating | Electric |
| Kitchen Level | Main |
| Cooling | Central Air |
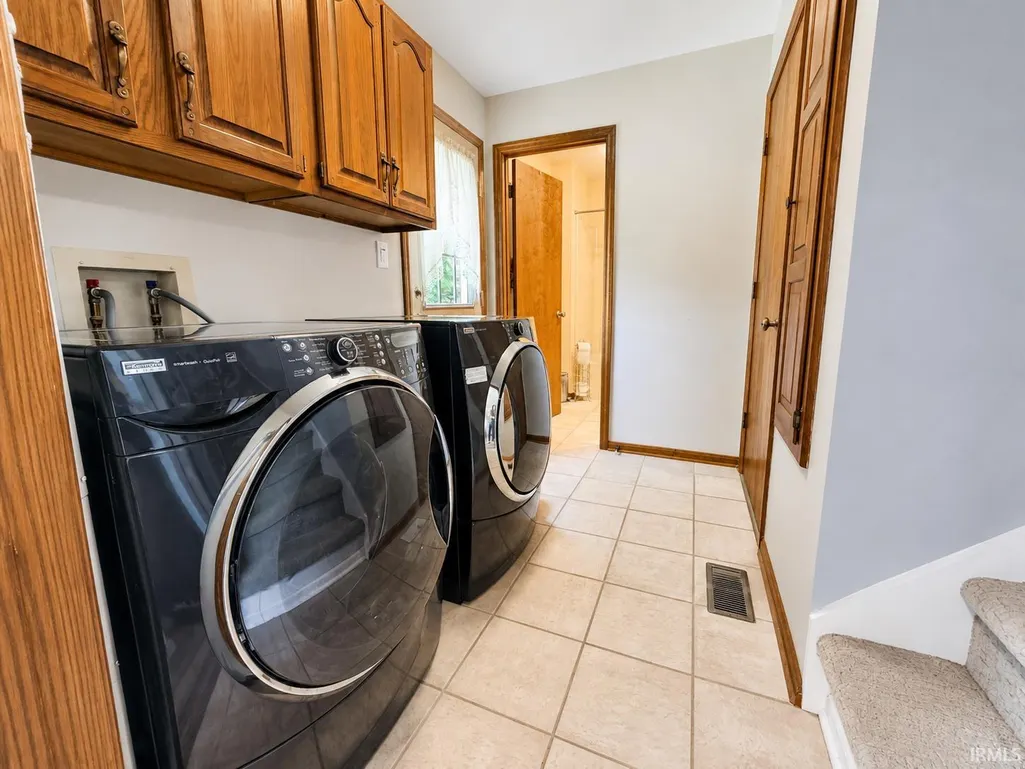
| Laundry Y/N | Main |
| Fireplaces | Yes |
| Garage | Attached |
| Amenities | Built-In Bookcase,Ceiling Fan(s),Closet(s) Walk-in,Countertops-Laminate,Countertops-Solid Surf,Crown Molding,Eat-In Kitchen,Home Warranty Included,Landscaped,Patio Open,Twin Sink Vanity,Tub/Shower Co |
| Status | Active |
| Full Baths | 3 |
| Half Baths | 1 |
| Bathrooms | 4 |
| Year Built | 1981 |
| New Construction | No |
| Subdivision | Lant Manor |
| Style | One and Half Story |
| Township | Knight |
| Class | RESIDENTIAL |
| Type | Site-Built Home |
| Age | 45 |
| FIPS Code | 18163 |
| Associated Document Count | 1 |
| REO | No |
| Status | Active |
| Auction Y/N | No |
| Dining Room Level | Main |
| Annual Taxes | 3447.22 |
| Area | Vanderburgh County |
| Location | City/Town/Suburb |
| High School | William Henry Harrison |
| City | Evansville |
| School District | Evansville-Vanderburgh School Co |
| Assoc. Dues Frequency | Not Applicable |
| Architectural Style | Traditional |
| Total Sq Ft | 3162 |
| Elementary School | Hebron |
| Middle School | Plaza Park |
| Legal Description | LANT MANOR LOT 57 |
| Virtual Tour | https://www.propertypanorama.com/instaview/irmls/202635309 |
| Agent First Name | Jennifer |
| Agent Last Name | McBride |
| DOM | 13 |
| Tax Year | 2026 |
| PROPOSED FINANCING | Cash,Conventional,FHA,VA |
Interior Features
| Basement | Crawl |
|---|---|
| Fireplace(s) | 2 |
| Flooring | Carpet,Tile |
| Kitchen Length | 19 |
| Kitchen Width | 11 |
| Beds | 5 |
| Total Rooms | 10 |
| Dining Room Length | 13 |
| Dining Room Width | 11 |
| Fireplace | Family Rm,Living/Great Rm,Wood Burning |
| Family Room Width | 16 |
| Living Room Width | 15 |
| Family Room Length | 16 |
| Living Room Length | 16 |
| Full Baths Main | 1 |
| Full Baths Upper | 2 |
| Total Finished SqFt | 3162 |
| Basement Y/N | No |
| Above Grade Bedrooms | 5 |
| Half Baths Main | 1 |
| 1st Bedroom Level | Upper |
| 1st Bedroom Width | 15 |
| 2nd Bedroom Length | 16 |
| 2nd Bedroom Level | Upper |
| 2nd Bedroom Width | 12 |
| 3rd Bedroom Length | 15 |
| 3rd Bedroom Level | Upper |
| 3rd Bedroom Width | 10 |
| 4th Bedroom Length | 24 |
| 4th Bedroom Level | Upper |
| 4th Bedroom Width | 18 |
| 5th Bedroom Length | 15 |
| 5th Bedroom Level | Lower |
| 5th Bedroom Width | 10 |
| Above Grade Finished SqFt | 3162 |
| Living/Great Rm Level | Main |
Exterior Features
| Exterior | Brick |
|---|---|
| Driveway | Concrete |
| Pool | No |
| Garage Length | 29 |
| Garage Width | 24 |
| Lot Size Area | 12632 |
| Lot Dimensions | 125x102 |
| Lot Description | Corner |
| Garage SqFt | 696 |
| Approx. Lot Size Acres | 0.29 |
| Garage Capacity | 2.5 |
| ROOF MATERIAL | Asphalt |
| Waterfront Y/N | No |
| Garage Y/N | Yes |
Amenities
- Foreclosure
- Views
- New Construction
- Adult 55+
- Lease To Own
- No HOA Fees
- Furnished
- Primary On Main
- Air Conditioning
- Seller Finance
- Green
- Fixer Upper
- Horse
- Golf
- Fireplace
- Deck
- Garage
- Basement
- Pool
 IDX information is provided exclusively for consumers personal, non-commercial use and may not be used for any purpose other than to identify prospective properties consumers may be interested in purchasing. Data is deemed reliable but is not guaranteed accurate by the MLS. IDX information is provided by the Indiana Regional MLS.
Information last updated on September 14, 2026 9:44 PM UTC
IDX information is provided exclusively for consumers personal, non-commercial use and may not be used for any purpose other than to identify prospective properties consumers may be interested in purchasing. Data is deemed reliable but is not guaranteed accurate by the MLS. IDX information is provided by the Indiana Regional MLS.
Information last updated on September 14, 2026 9:44 PM UTC
Property vs Single Family Average in 47715
Price
Taxes
Year Built
Visits
