
Price Reduction - Primary on Main






Address
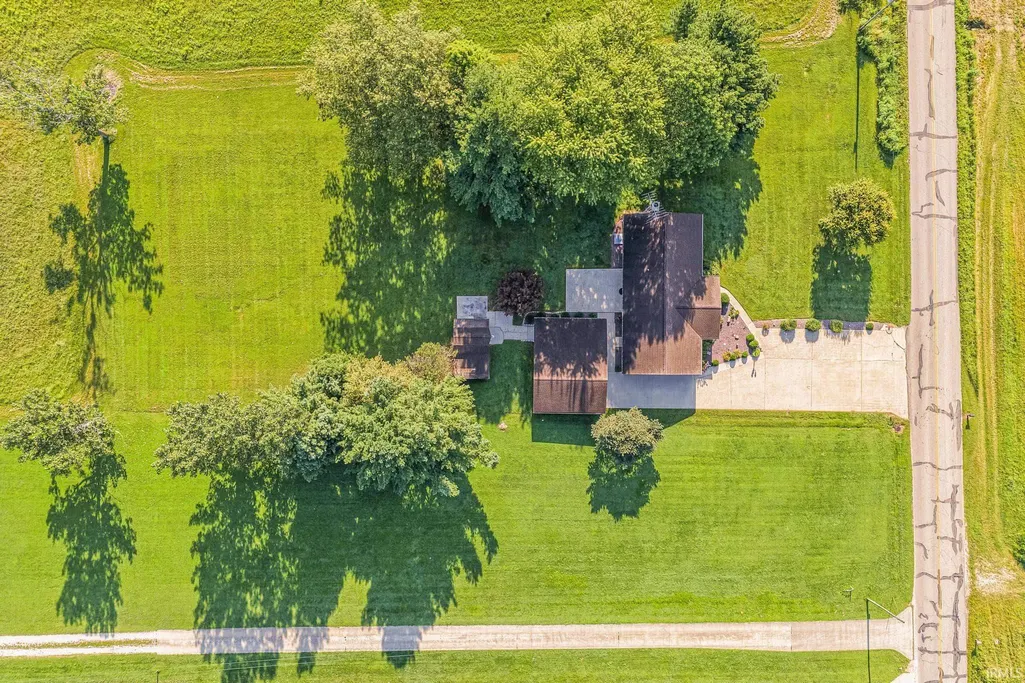
6353 W Old Road 64, Huntingburg, IN
Price
$ 309,000
Property Attributes
- MLS#202632189
- TypeSingle Family
- Listing Status Active
- CountyDUBOIS
- CityHuntingburg
- AreaCass
- Zip47542
- StyleSite-Built Home
- Year Built1981
- Taxes$ 220
- Price$ 309,000
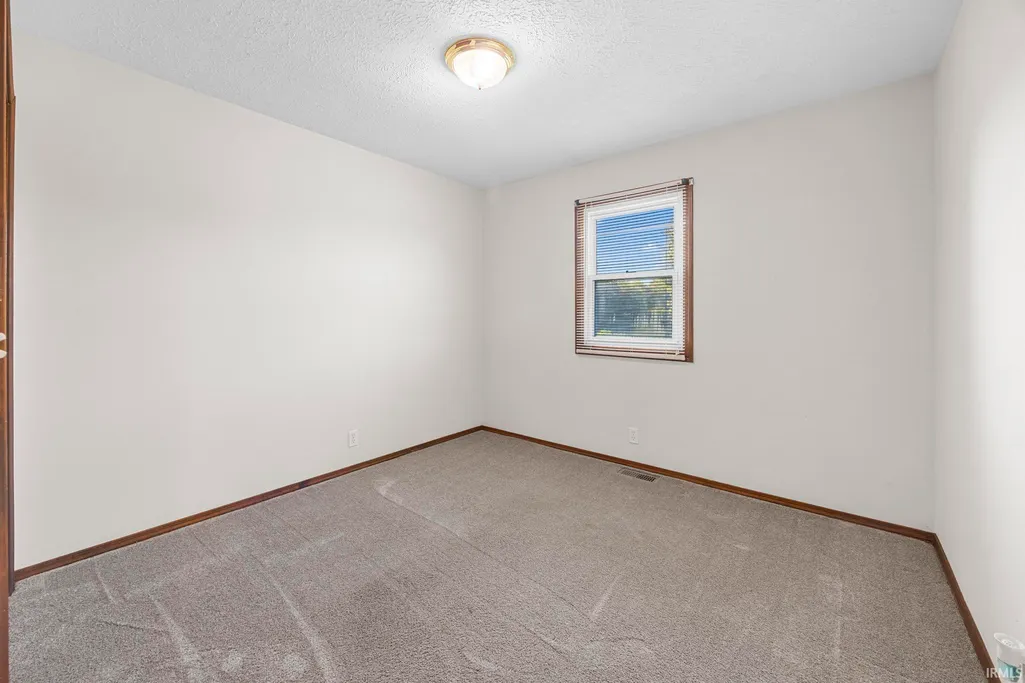
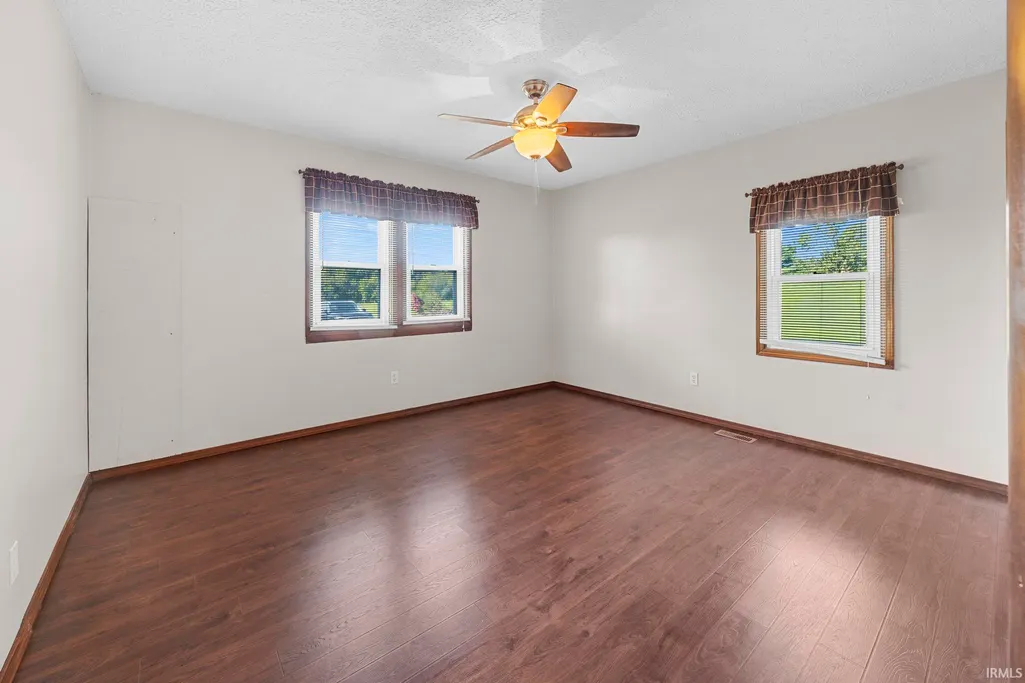
- Bedrooms5
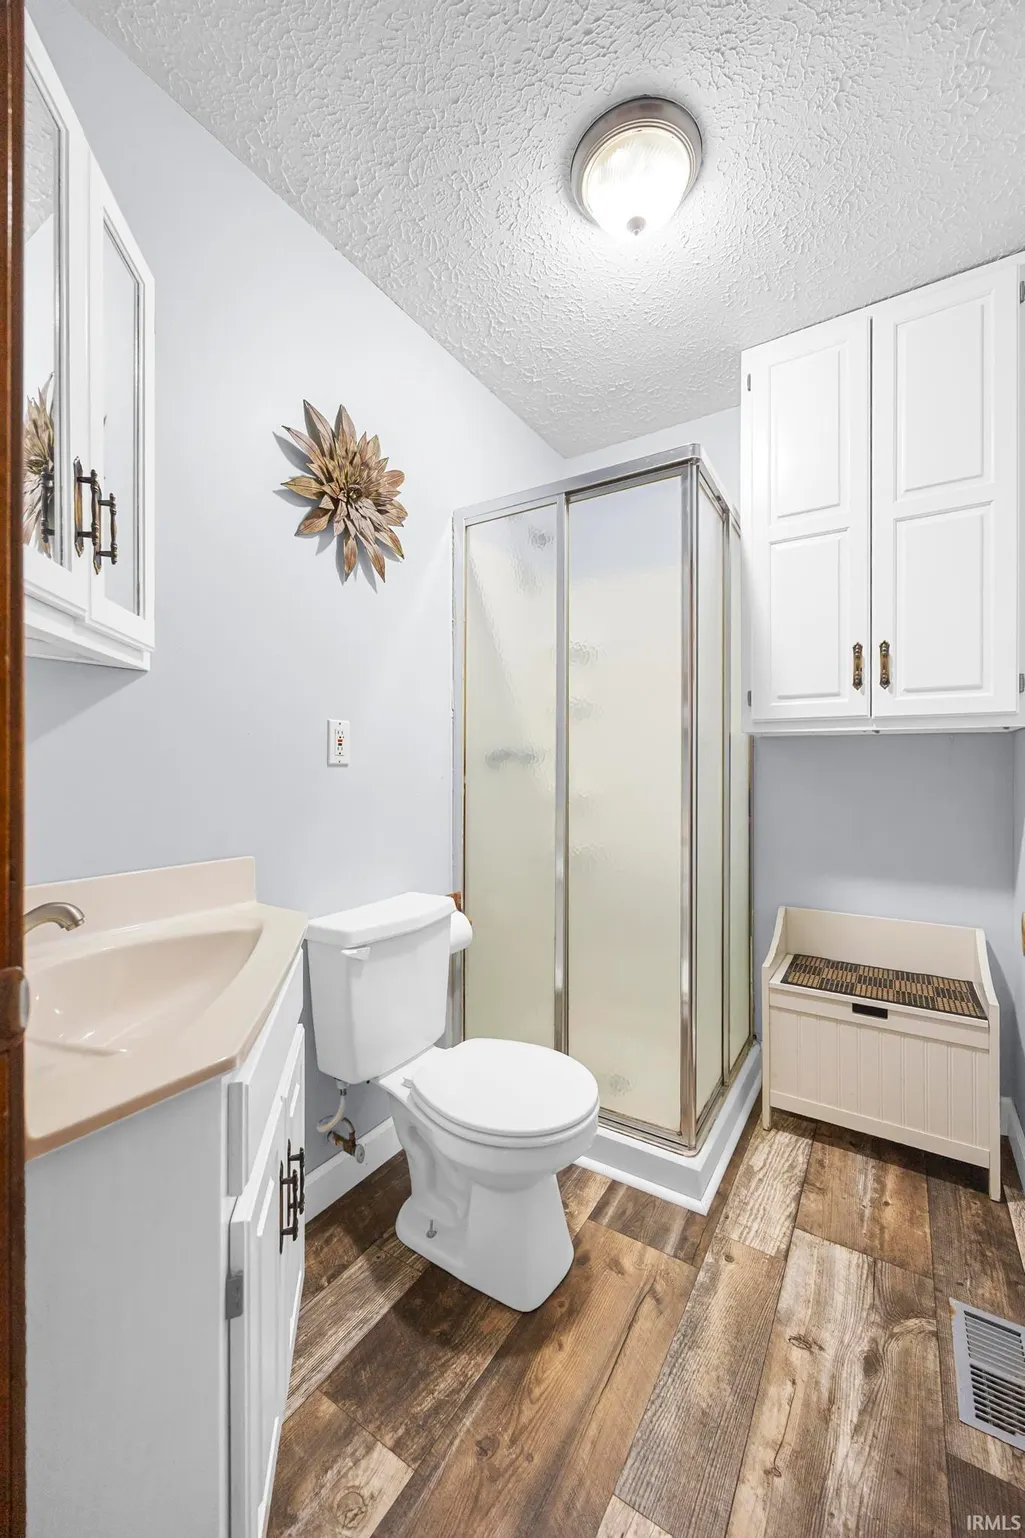
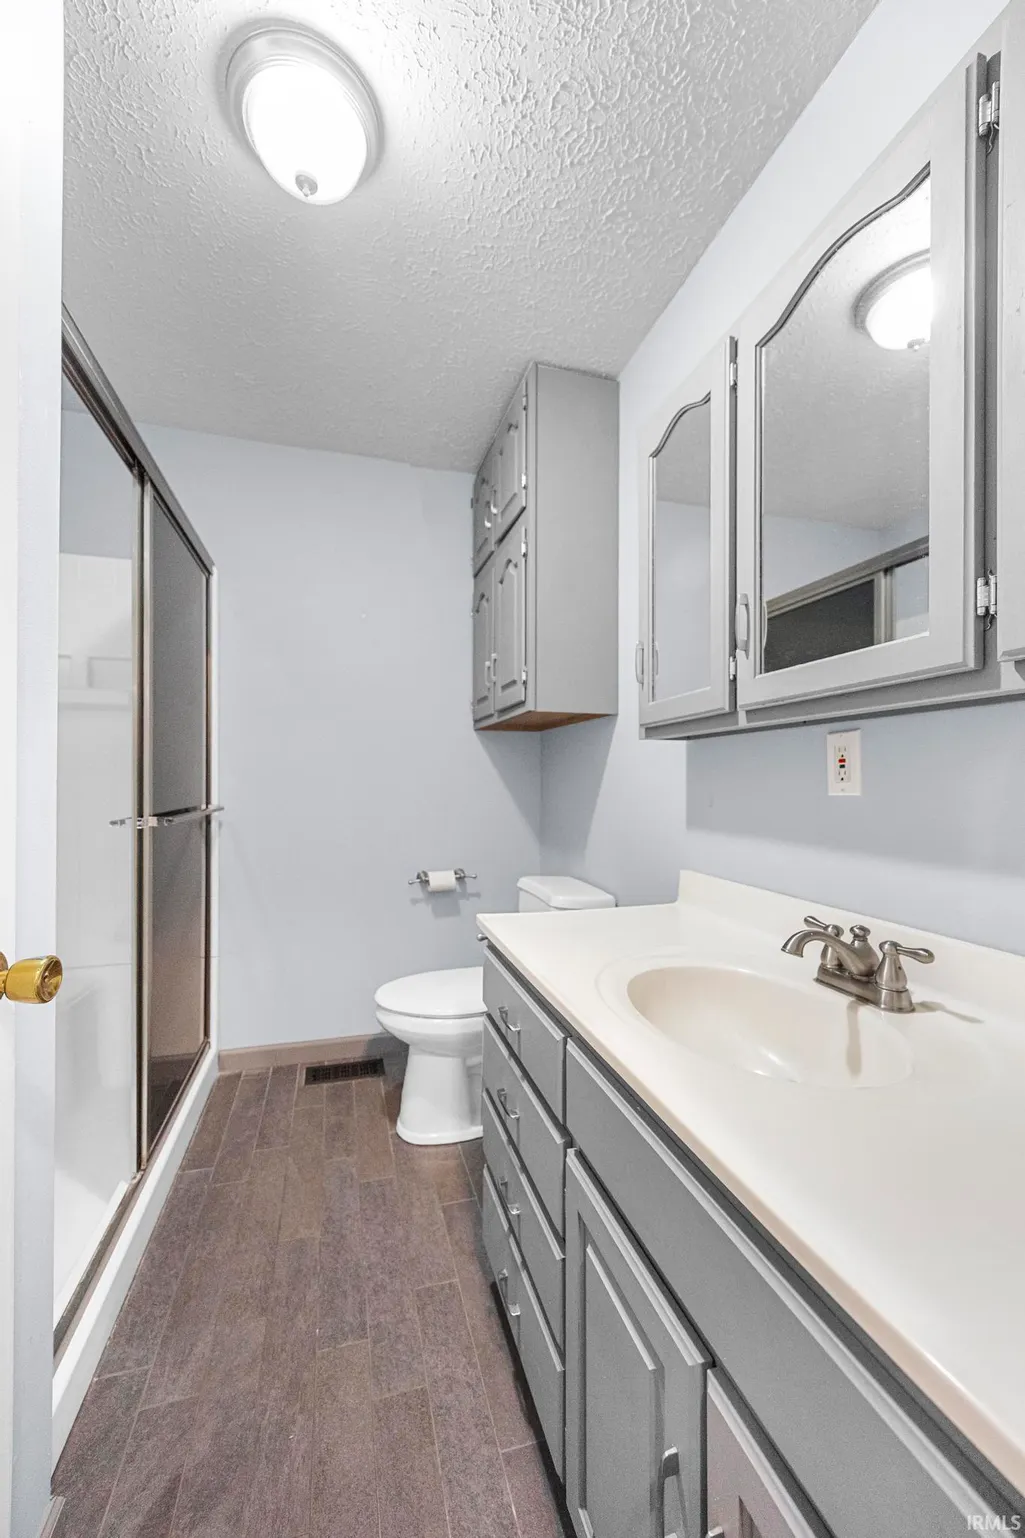
- Full Bathrooms2
- Half Bathrooms0
- Sqr Footage1680
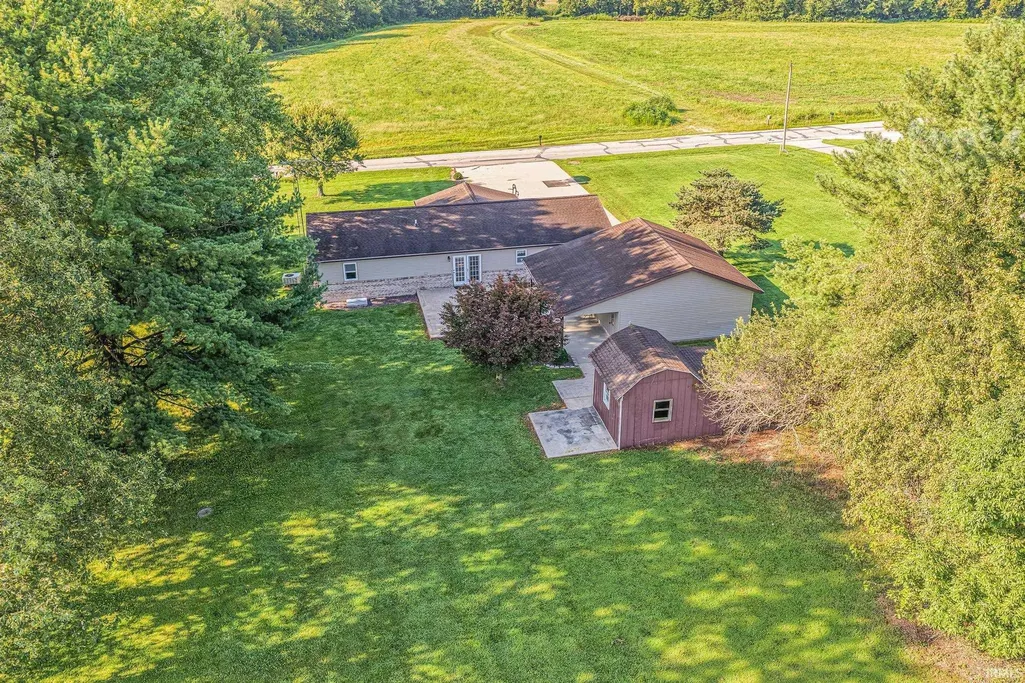
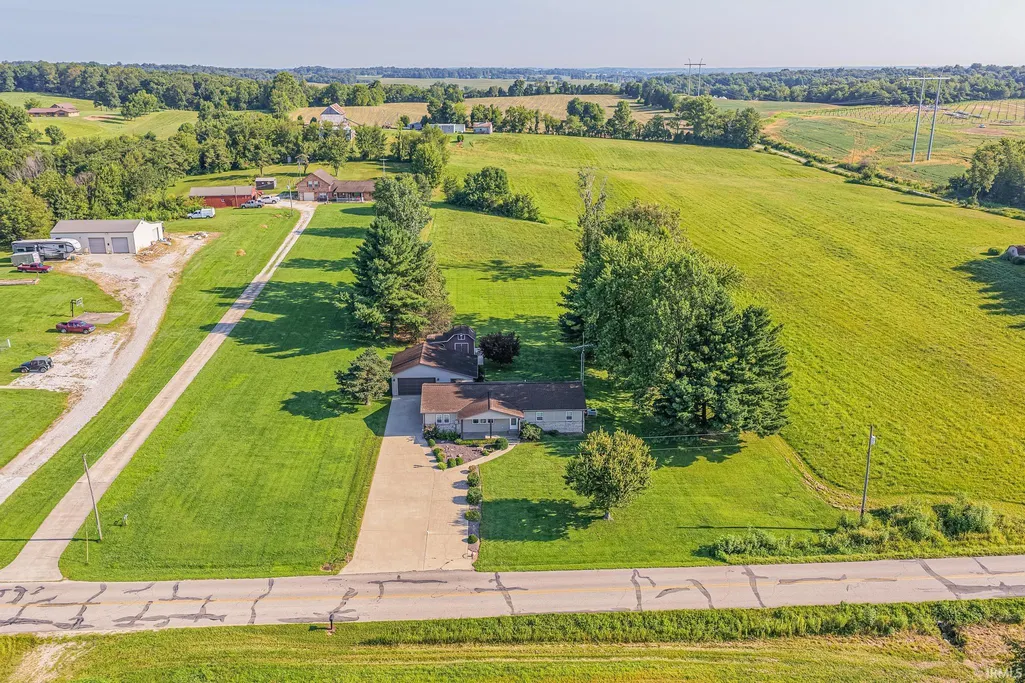
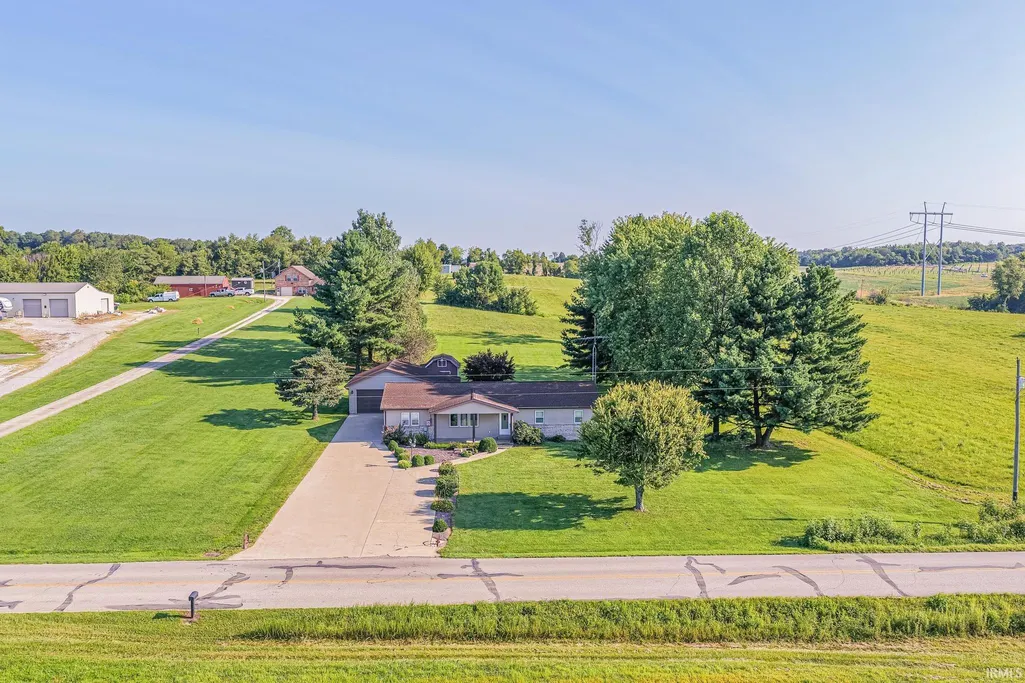
- Lot Size0.75 Acres
Data Source:
Indiana Regional MLS (IRMLS)
Property Description
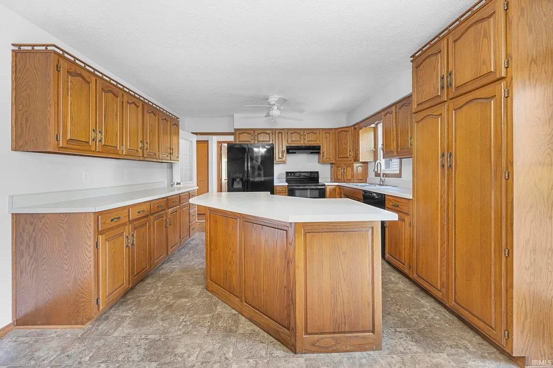
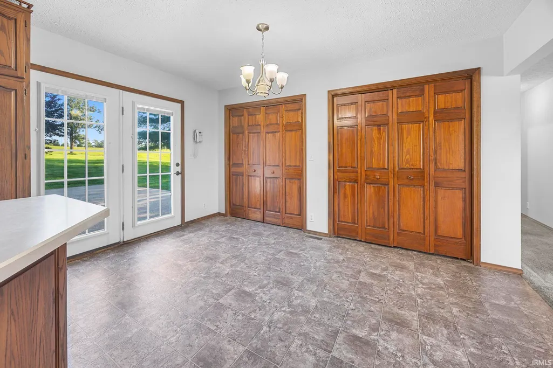
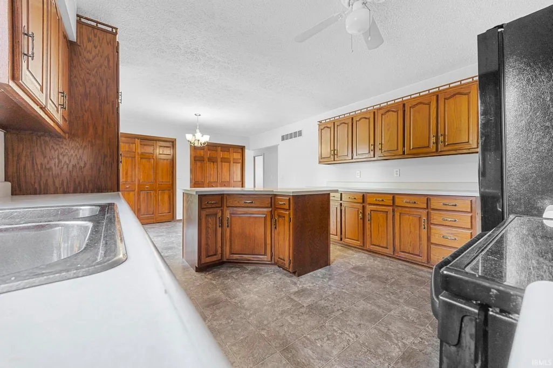
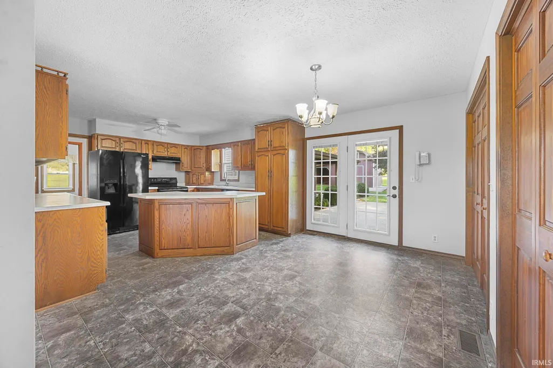
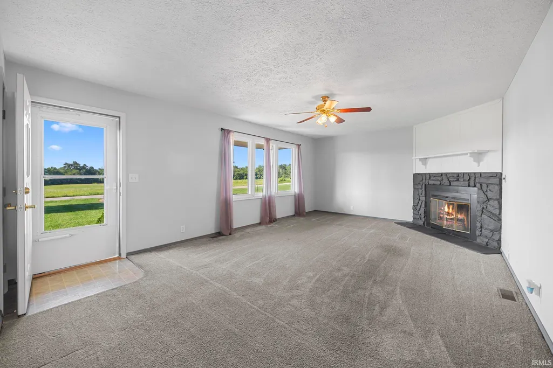
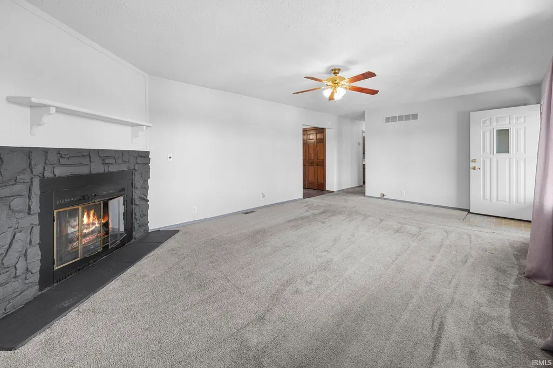
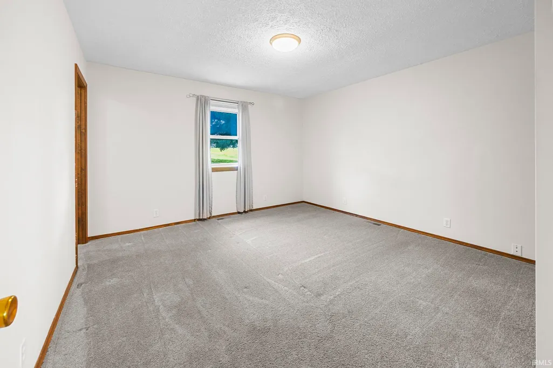
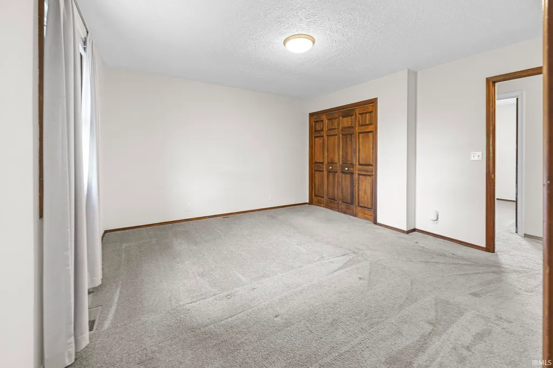
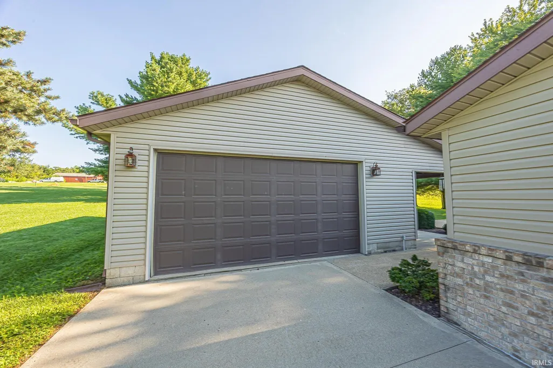
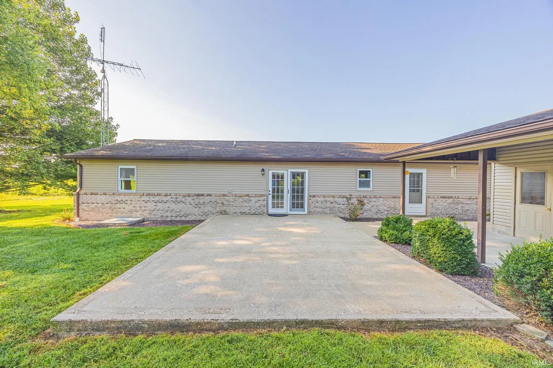
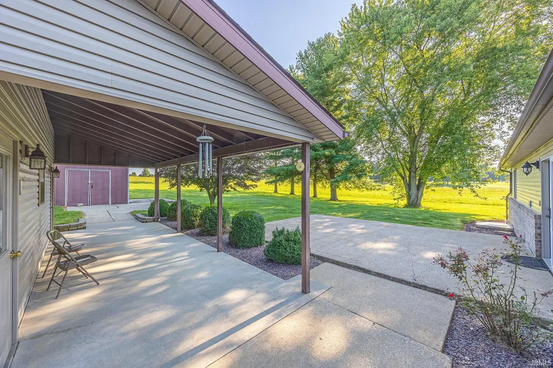
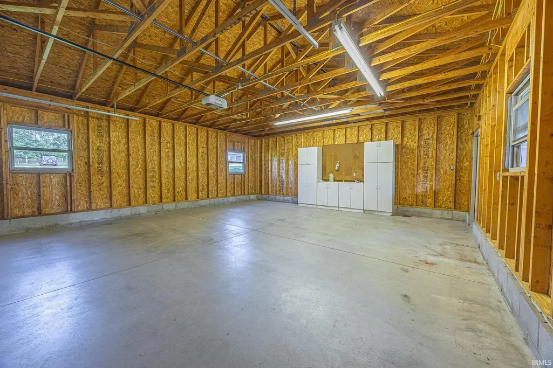
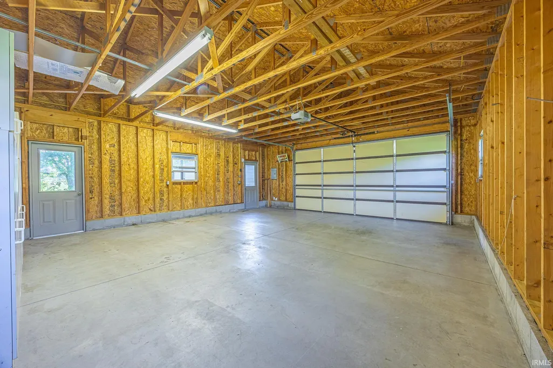
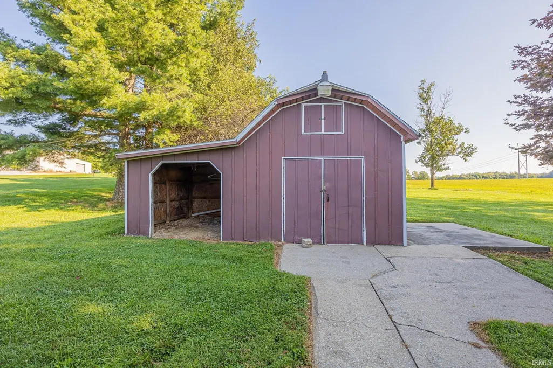
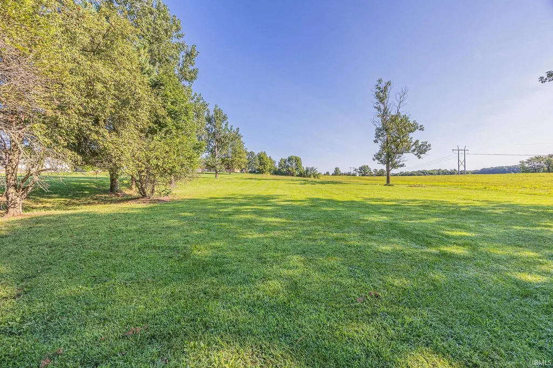
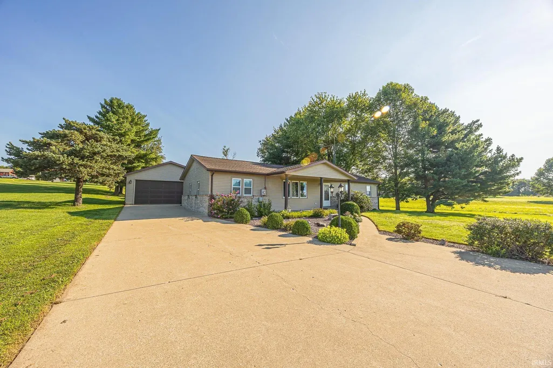
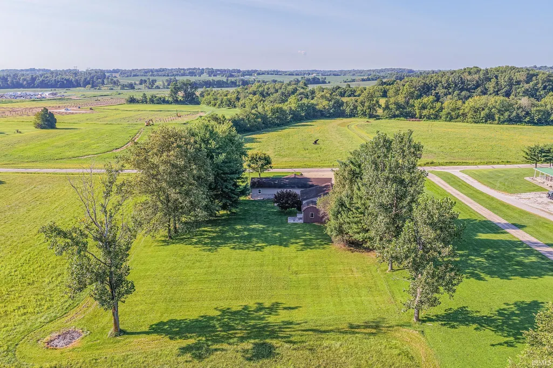
Your house hunt might end right here!! With 5 bedrooms, 2 full bathrooms, 1,680 sq ft, and a level .75 acre lot, there's space for everyone. The heart of the home is the eat-in kitchen with Hurst custom cabinetry, a center island, and included appliances (yes, even the washer and dryer!). Outside, a detached garage (24'x26') plus an additional outbuilding offer plenty of room for hobbies, storage, or your next big project. The extended covered porch is practically begging for rocking chairs & morning coffee. If you've been searching for a home with room to breathe, space to gather, and a backyard made for family fun, this one deserves a spot at the top of your list.
| Elementary School | Middle School | High School |
|---|---|---|
| Huntingburg Elementary School | Southridge Middle School | Southridge High School |
| Price History | |
|---|---|
| 8/7/2026 | Listed $315,000 |
| 9/8/2026 | 2$309,000 |
General Features
| Sewer | Septic |
|---|---|
| Heating | Electric |
| Kitchen Level | Main |
| Cooling | Central Air |
| Laundry Y/N | Main |
| Fireplaces | Yes |
| Garage | Detached |
| Status | Active |
| Full Baths | 2 |
| Bathrooms | 2 |
| Year Built | 1981 |
| New Construction | No |
| Subdivision | None |
| Style | One Story |
| Township | Cass |
| Class | RESIDENTIAL |
| Type | Site-Built Home |
| Age | 45 |
| FIPS Code | 18037 |
| Associated Document Count | 1 |
| REO | No |
| Status | Active |
| Auction Y/N | No |
| Dining Room Level | Main |
| Annual Taxes | 220.64 |
| Area | Dubois County |
| High School | Southridge |
| City | Huntingburg |
| School District | Southwest Dubois County School C |
| Assoc. Dues Frequency | Not Applicable |
| Total Sq Ft | 1680 |
| Elementary School | Huntingburg |
| Middle School | Southridge |
| Legal Description | PT SW NW 12-3-6 .75A |
| Virtual Tour | https://www.propertypanorama.com/instaview/irmls/202632189 |
| Agent First Name | Stacey |
| Agent Last Name | Thieman-Wright |
| DOM | 41 |
| Tax Year | 2026 |
Interior Features
| Basement | Crawl,Slab |
|---|---|
| Fireplace(s) | 1 |
| Kitchen Length | 13 |
| Kitchen Width | 13 |
| Beds | 5 |
| Total Rooms | 7 |
| Dining Room Length | 13 |
| Dining Room Width | 12 |
| Fireplace | Other |
| Living Room Width | 14 |
| Living Room Length | 21 |
| Full Baths Main | 2 |
| Total Finished SqFt | 1680 |
| Basement Y/N | No |
| Above Grade Bedrooms | 5 |
| 1st Bedroom Level | Main |
| 1st Bedroom Width | 13 |
| 2nd Bedroom Length | 10 |
| 2nd Bedroom Level | Main |
| 2nd Bedroom Width | 10 |
| 3rd Bedroom Length | 10 |
| 3rd Bedroom Level | Main |
| 3rd Bedroom Width | 10 |
| 4th Bedroom Length | 12 |
| 4th Bedroom Level | Main |
| 4th Bedroom Width | 9 |
| 5th Bedroom Length | 14 |
| 5th Bedroom Level | Main |
| 5th Bedroom Width | 12 |
| Above Grade Finished SqFt | 1680 |
| Living/Great Rm Level | Main |
Exterior Features
| Exterior | Brick,Vinyl |
|---|---|
| Driveway | Concrete |
| Pool | No |
| Garage Length | 26 |
| Garage Width | 24 |
| Lot Size Area | 32670 |
| Lot Dimensions | N/A |
| Lot Description | Level,0-2.9999 |
| Garage SqFt | 624 |
| Approx. Lot Size Acres | 0.75 |
| Garage Capacity | 2 |
| ROOF MATERIAL | Shingle |
| Waterfront Y/N | No |
| Garage Y/N | Yes |
Amenities
- Foreclosure
- Views
- New Construction
- Adult 55+
- Lease To Own
- No HOA Fees
- Furnished
- Primary On Main
- Air Conditioning
- Seller Finance
- Green
- Fixer Upper
- Horse
- Golf
- Fireplace
- Deck
- Garage
- Basement
- Pool
 IDX information is provided exclusively for consumers personal, non-commercial use and may not be used for any purpose other than to identify prospective properties consumers may be interested in purchasing. Data is deemed reliable but is not guaranteed accurate by the MLS. IDX information is provided by the Indiana Regional MLS.
Information last updated on September 21, 2026 9:47 PM UTC
IDX information is provided exclusively for consumers personal, non-commercial use and may not be used for any purpose other than to identify prospective properties consumers may be interested in purchasing. Data is deemed reliable but is not guaranteed accurate by the MLS. IDX information is provided by the Indiana Regional MLS.
Information last updated on September 21, 2026 9:47 PM UTC
Property vs Single Family Average in 47542
Price
Taxes
Year Built
Visits
