
Open House Thu, Sep 24th 04:30 PM - 06:00 PM - Price Reduction - Waterfront - Primary on Main
Address
11051 Kahre Court, Evansville, IN
Price
$ 699,000
Property Attributes
- MLS#202627623
- TypeSingle Family
- Listing Status Active
- CountyVANDERBURGH
- CityEvansville
- AreaCenter
- NeighborhoodKahre Lake
- Zip47710
- StyleRanch
- Year Built1976
- Taxes$ 6448
- Price$ 699,000
- Bedrooms3
- Full Bathrooms3
- Half Bathrooms2
- Sqr Footage5124
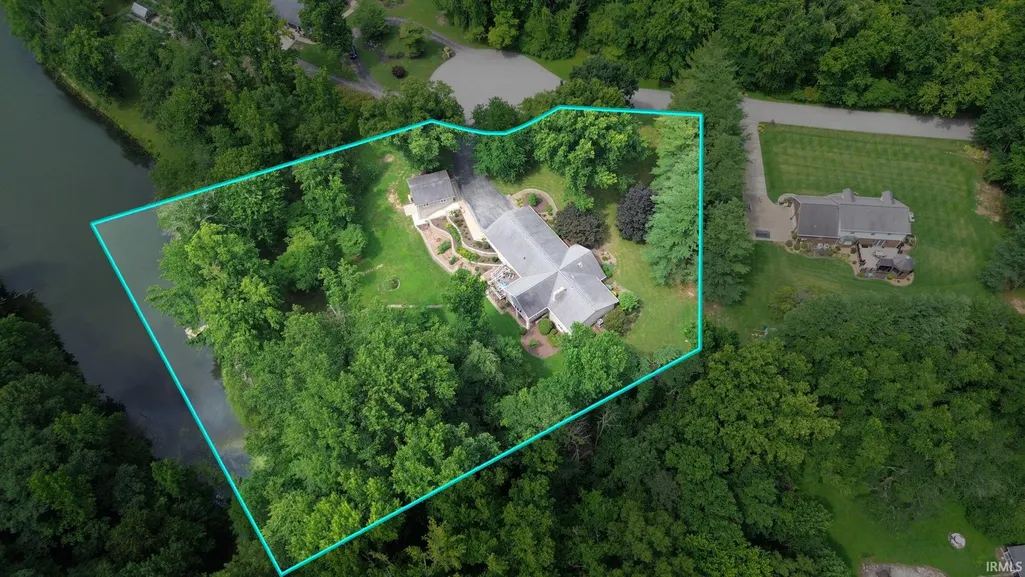
- Lot Size2.54 Acres
Data Source:
Indiana Regional MLS (IRMLS)
Property Description
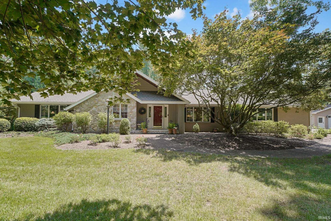
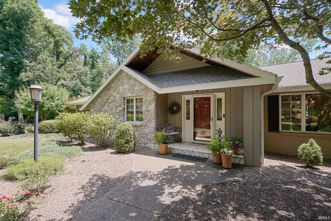
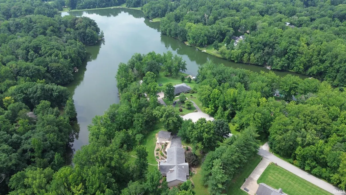
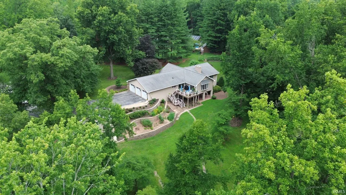
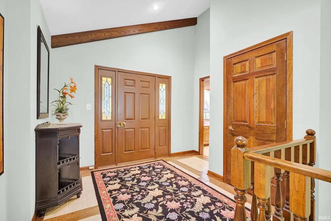
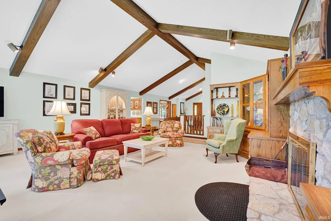
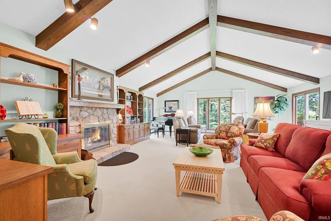
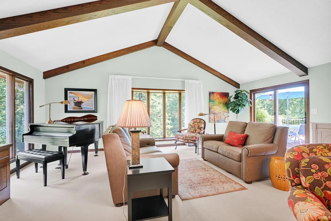
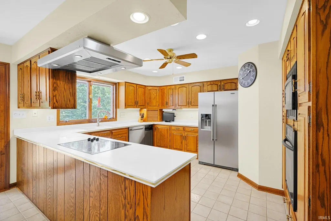
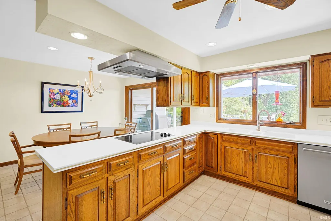
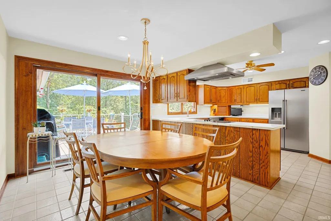
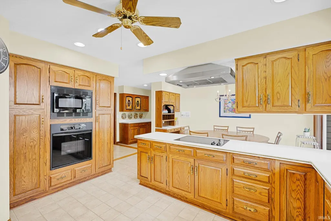
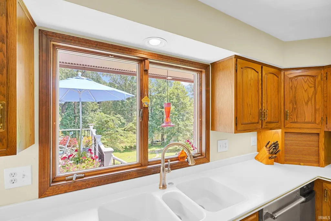
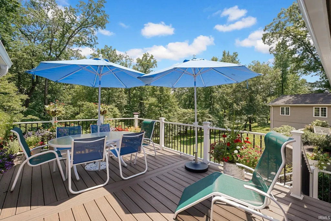
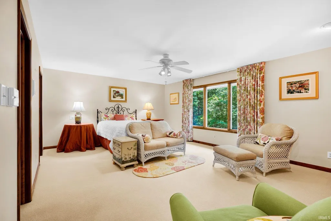
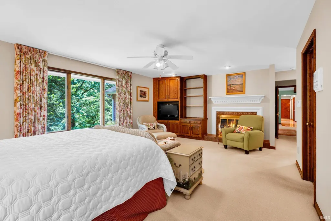
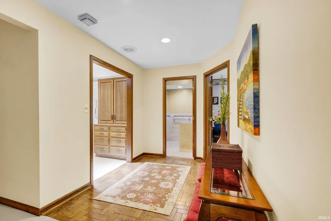
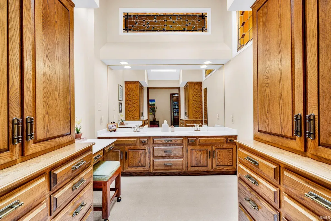
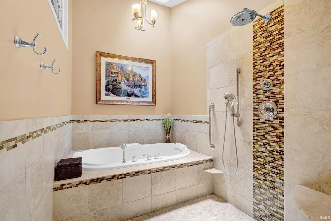
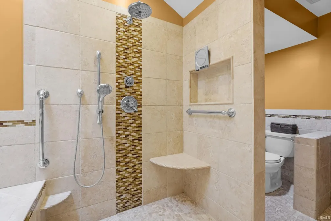
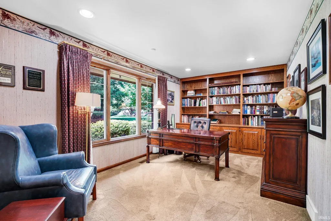
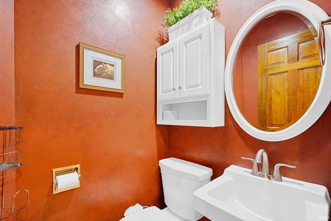
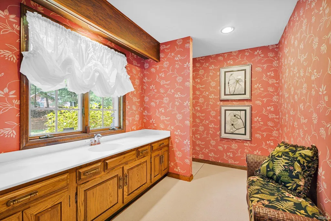
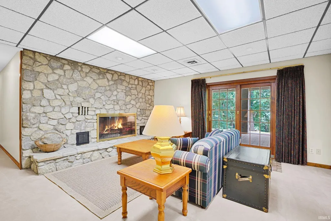
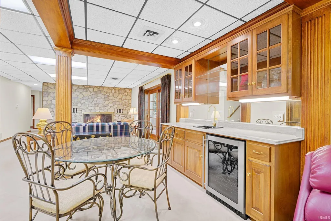
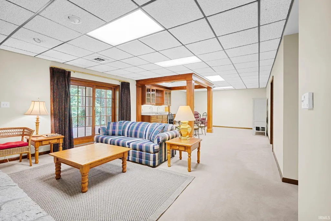
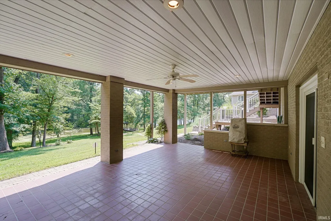
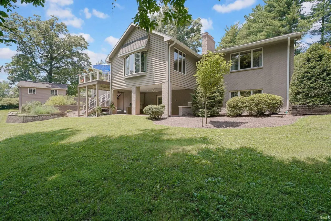
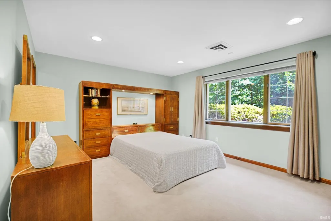
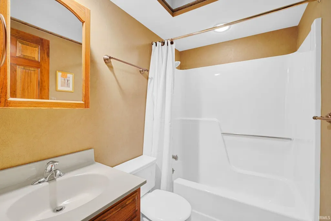
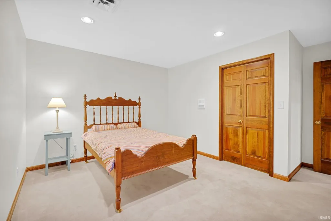
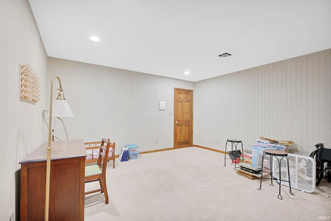
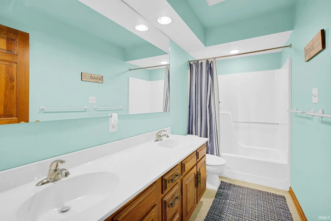
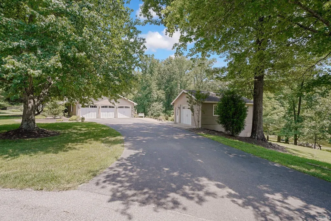
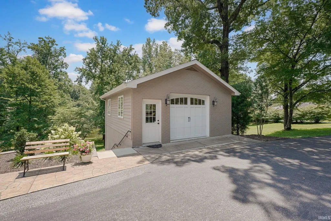
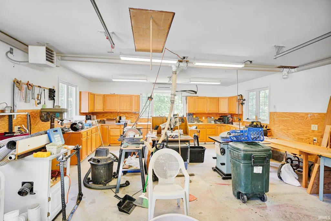
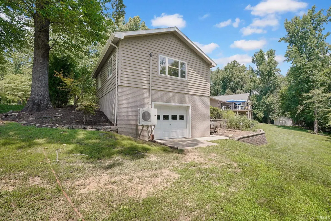
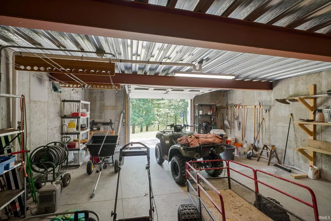
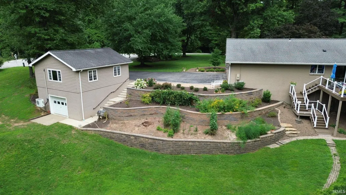
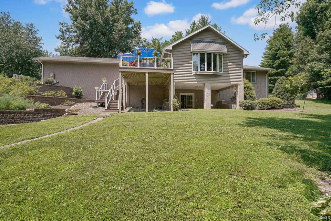
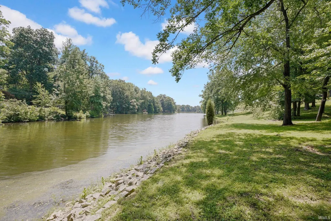
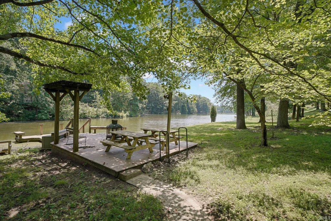
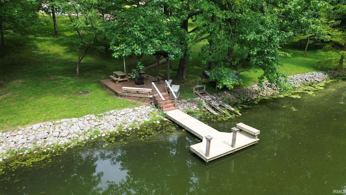
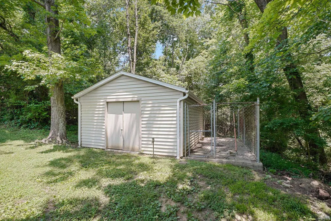
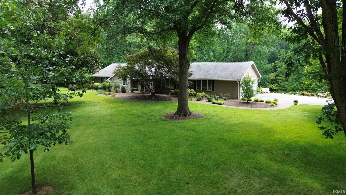
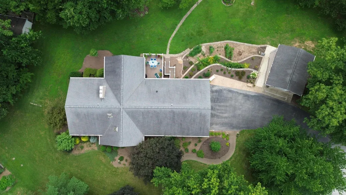
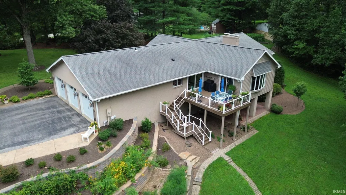
Next Home, Next Adventure! On the private shores of 25 acre Kahre Lake with over 215 feet of LAKEFRONT, this stunning ranch-style retreat offers the rare combination of peaceful seclusion, effortless MAIN-LEVEL LIVING, and 2nd complete home in the walkout basement all just minutes from shopping & dining. The main level centers around a dramatic great room with a soaring BEAMED cathedral ceiling, wood-burning fireplace, & large windows plus two sets of NEW Anderson sliding doors (2024) framing private lake views from nearly every angle. The kitchen & eat-in area connects directly to a NEW (2025) elevated deck overlooking the expansive backyard & lake So much green high in the treetops feels like a BIG HUG! The expansive owner's suite lovingly referred to as "the apartment" features a large bedroom with a fireplace and picture window overlooking the backyard & lake, 2 large walk-in closets with built-in dressers, SKYLIGHTS and vaulted ceilings provide natural light & openness in the separate dressing room and WET ROOM. The wet room features a CUSTOM tile showering area and an 8-jet, two-seater jetted garden tub. A second main-level bedroom with a picture window and custom built-ins has been used as a den. When guests arrive or family needs their own space, the walkout lower level functions as a fully independent second home a SPACIOUS family room anchored by a stone wood-burning 3rd FIREPLACE and wet bar with granite countertops steps to a large covered patio with direct lake access. A 2nd primary SUITE with two large closets, a picture window to the lake, & an en suite tub/shower combo offers vacation-like privacy. TWO ADDITIONAL non-conforming bedrooms with closets share a second full bath on this level with a long dual vanity. Extensive STORAGE and a full kitchenette make this space truly unique. Outside, your own private RECREATION destination awaits 3-level terraced garden lush with established perennial gardens, asparagus, blackberries, raspberries, & blueberries; a meandering stone path to a lakefront deck & private fishing DOCK; and plenty of room to roam. A HEATED & COOLED detached garage workshop with built-in cabinetry, countertop workspace, and a lake-facing window keeps the hobbyist happy, while a concrete UTILITY BAY below handles the boats, ATVs, and lake toys. An irrigation lake pump saves on water bills. Privacy, recreation, and convenience. This home has been PRE-INSPECTED and repaired (report available) no surprises
| Elementary School | Middle School | High School |
|---|---|---|
| Scott Elementary School | Thompkins Middle School | Central High School |
| Price History | |
|---|---|
| 7/10/2026 | Listed $725,000 |
| 8/20/2026 | 4$699,000 |
General Features
| Sewer | Septic |
|---|---|
| Heating | Electric,Heat Pump |
| Kitchen Level | Main |
| Cooling | Central Air,Heat Pump |
| Laundry Y/N | Main |
| Fireplaces | Yes |
| Water Access Type | Lakefront |
| Garage | Attached |
| Amenities | 1st Bdrm En Suite,ADA Features,Alarm System-Security,Attic Pull Down Stairs,Attic Storage,Built-In Bookcase,Ceiling-9+,Ceiling Fan(s),Ceilings-Beamed,Ceilings-Vaulted,Closet(s) Cedar,Closet(s) Walk-i |
| Status | Active |
| Full Baths | 3 |
| Half Baths | 2 |
| Bathrooms | 5 |
| Year Built | 1976 |
| New Construction | No |
| Subdivision | Kahre Lake |
| Style | One Story |
| Township | Center |
| Class | RESIDENTIAL |
| Type | Site-Built Home |
| Age | 50 |
| Lot Number | 24 |
| FIPS Code | 18163 |
| Associated Document Count | 9 |
| REO | No |
| Status | Active |
| Auction Y/N | No |
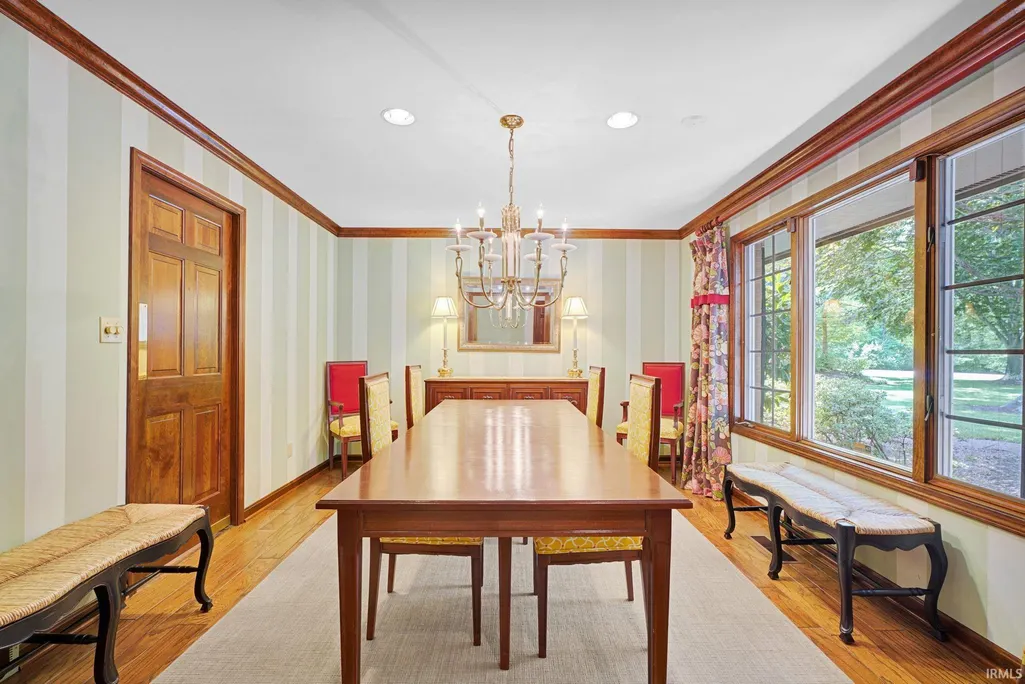
| Dining Room Level | Main |
| Annual Taxes | 6448.72 |
| Area | Vanderburgh County |
| Location | Lake |
| High School | Central |
| City | Evansville |
| School District | Evansville-Vanderburgh School Co |
| Assoc. Dues Frequency | Annually |
| Assoc. Restrictions Y/N | Yes |
| HOA Fees $ | 225 |
| Architectural Style | Ranch |
| Total Sq Ft | 5124 |
| Elementary School | Scott |
| Middle School | Thompkins |
| Legal Description | KAHRE LAKE SUB LOT 24 |
| Branded Virtual Tour | https://estatefocusphoto.aryeo.com/sites/11051-kahre-ct-evansville-in-47710-26456458/branded |
| Virtual Tour | https://estatefocusphoto.aryeo.com/sites/rnqdgbgo/unbranded |
| Agent First Name | Cara |
| Agent Last Name | Gile |
| DOM | 68 |
| Tax Year | 2026 |
| PROPOSED FINANCING | Cash,Conventional,VA |
Interior Features
| Basement | Slab,Full Basement,Walk-Out Basement,Finished |
|---|---|
| Fireplace(s) | 3 |
| Flooring | Hardwood Floors,Carpet,Tile |
| Other Room 1 Level | Basement |
| HVAC | Zoned Air Condtioning,Zoned Heating |
| Kitchen Length | 12 |
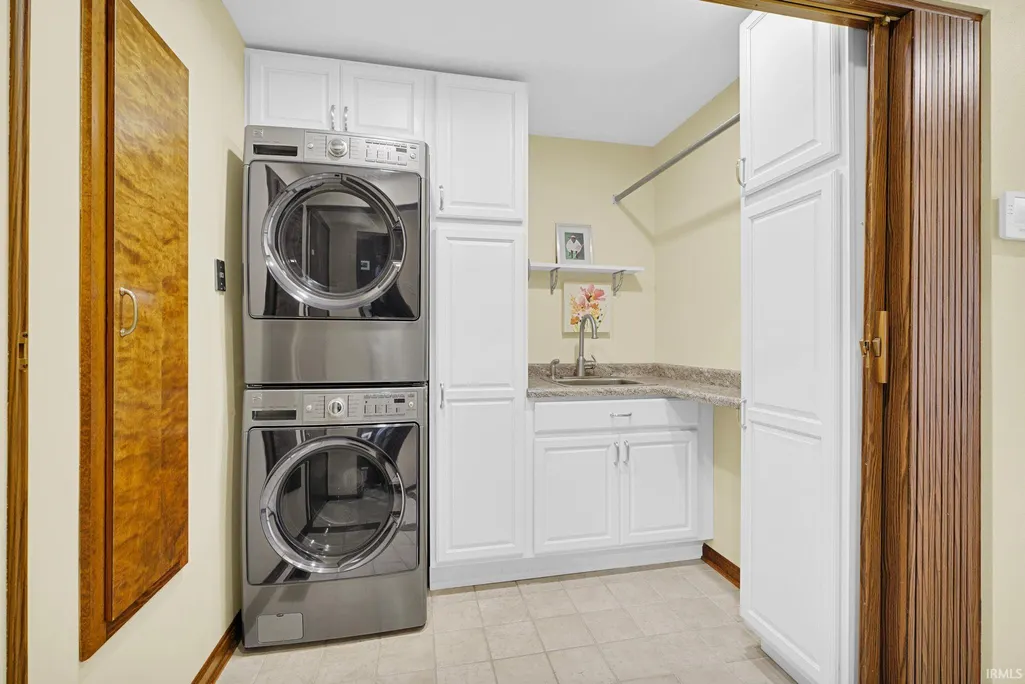
| Laundry Room Width | 4 |
| Laundry Room Length | 7 |
| Kitchen Width | 14 |
| Beds | 3 |
| Total Rooms | 11 |
| Dining Room Length | 14 |
| Dining Room Width | 12 |
| Other Room 2 Level | Basement |
| Other Room 3 Level | Basement |
| Breakfast Room Length | 14 |
| Breakfast Room Width | 10 |
| Fireplace | Family Rm,Living/Great Rm,1st Bdrm,Fireplace Screen/Door,Wood Burning,Basement,Three +,Heatilator |
| Family Room Width | 17 |
| Living Room Width | 23 |
| Other Room 2 Length | 13 |
| Other Room 2 Width | 15 |
| Other Room 3 Length | 19 |
| Other Room 3 Width | 15 |
| Other Room 1 Description | Non-Conform BRDM 1 |
| Other Room 2 Description | Non-Conform BDRM 2 |
| Other Room 3 Decription | Kitchenette & Storage |
| Family Room Length | 34 |
| Living Room Length | 44 |
| Full Baths Main | 1 |
| Total Finished SqFt | 5124 |
| Basement Y/N | Yes |
| Other Room 1 Length | 13 |
| Other Room 1 Width | 15 |
| Above Grade Bedrooms | 2 |
| Below Grade Baths | 2 |
| Below Grade Bedrooms | 1 |
| Full Baths Below Grade | 2 |
| Half Baths Main | 2 |
| 1st Bedroom Level | Main |
| 1st Bedroom Width | 25 |
| 2nd Bedroom Length | 17 |
| 2nd Bedroom Level | Main |
| 2nd Bedroom Width | 10 |
| 3rd Bedroom Length | 17 |
| 3rd Bedroom Level | Basement |
| 3rd Bedroom Width | 13 |
| Above Grade Finished SqFt | 2898 |
| Below Grade Finished SqFt | 2226 |
| Extra Room Description | Primary Bath Area |
| Extra Room Length | 14 |
| Extra Room Level | Main |
| Extra Room Width | 15 |
| Living/Great Rm Level | Main |
| Main Level SqFt | 2898 |
Exterior Features
| Exterior | Brick,Stone,Wood |
|---|---|
| Water Frontage | 215 |
| Driveway | Asphalt |
| Pool | No |
| Waterfront | Lake |
| Garage Length | 32 |
| Garage Width | 34 |
| Lot Size Area | 110642 |
| Lot Dimensions | 492X222 |
| Lot Description | Cul-De-Sac,Irregular,Level,Partially Wooded,Slope,Waterfront,0-2.9999,Lake,Water View,Waterfront-Level Bank |
| Fence | Invisible |
| Garage SqFt | 1088 |
| Water Features | Pier/Dock |
| Water Name | Kahre Lake |
| Approx. Lot Size Acres | 2.54 |
| Garage Capacity | 3 |
| ROOF MATERIAL | Asphalt,Shingle |
| Lake | Non Ski Lake |
| Waterfront Y/N | Yes |
| Garage Y/N | Yes |
Amenities
- Foreclosure
- Views
- New Construction
- Adult 55+
- Lease To Own
- No HOA Fees
- Furnished
- Primary On Main
- Air Conditioning
- Seller Finance
- Green
- Fixer Upper
- Horse
- Golf
- Fireplace
- Deck
- Garage
- Basement
- Pool
 IDX information is provided exclusively for consumers personal, non-commercial use and may not be used for any purpose other than to identify prospective properties consumers may be interested in purchasing. Data is deemed reliable but is not guaranteed accurate by the MLS. IDX information is provided by the Indiana Regional MLS.
Information last updated on September 15, 2026 9:51 PM UTC
IDX information is provided exclusively for consumers personal, non-commercial use and may not be used for any purpose other than to identify prospective properties consumers may be interested in purchasing. Data is deemed reliable but is not guaranteed accurate by the MLS. IDX information is provided by the Indiana Regional MLS.
Information last updated on September 15, 2026 9:51 PM UTC
Property vs Single Family Average in 47710
Price
Taxes
Year Built
Visits
