
Primary on Main
Address
1590 N Limestone Drive, Ellettsville, IN
Price
$ 579,000
Property Attributes
- MLS#202626448
- TypeSingle Family
- Listing Status Active
- CountyMONROE
- CityEllettsville
- AreaRichland
- NeighborhoodMaple Wood- Maplewood
- Zip47429
- StyleColonial
- Year Built2016
- Taxes$ 3949
- Price$ 579,000
- Bedrooms4
- Full Bathrooms3
- Half Bathrooms0
- Sqr Footage3296
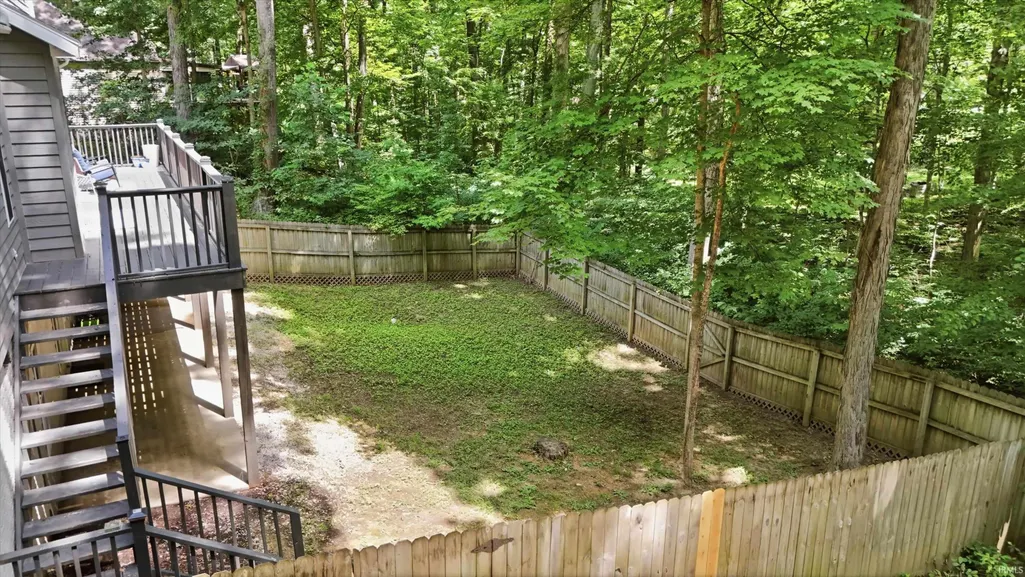
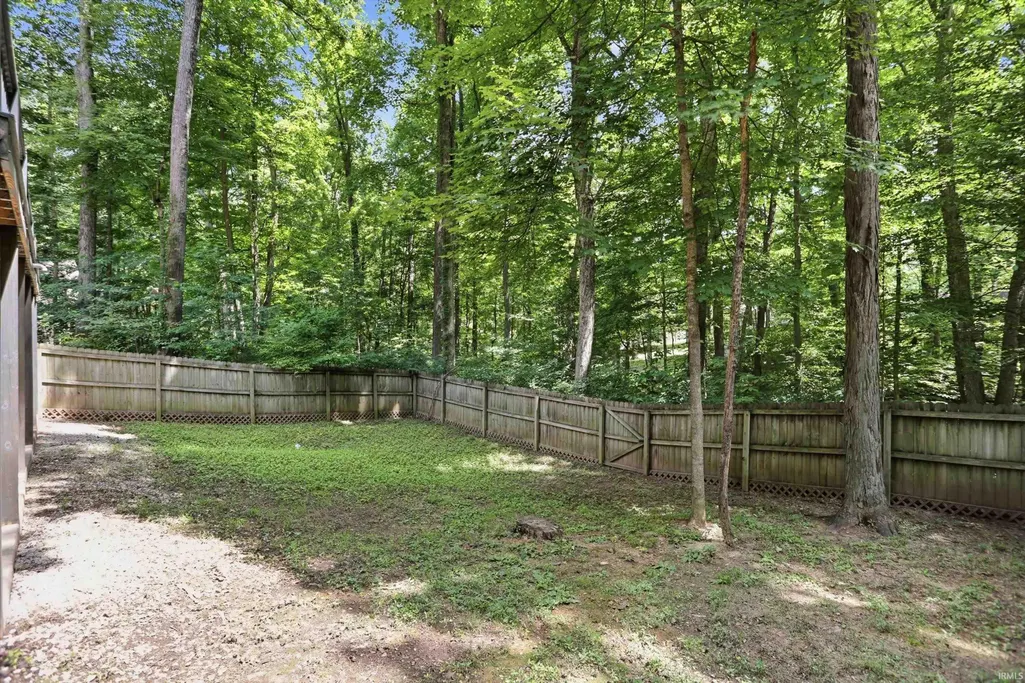
- Lot Size1.19 Acres
Data Source:
Indiana Regional MLS (IRMLS)
Property Description
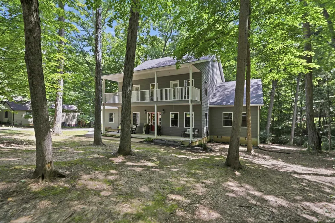
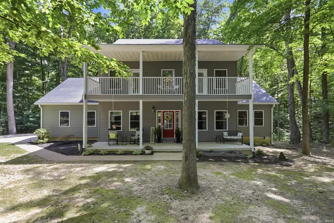
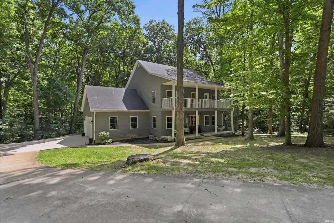
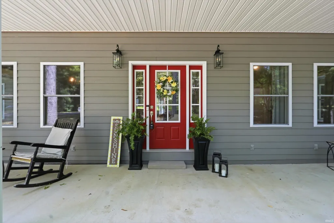
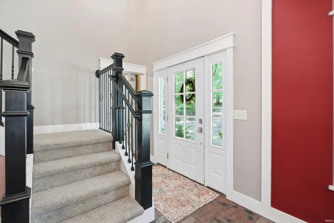
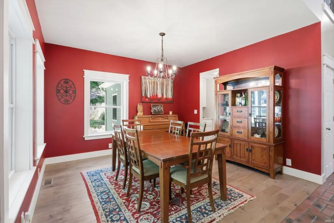
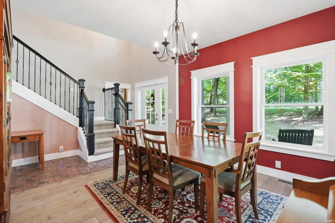
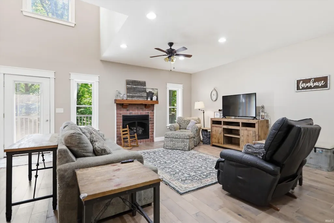
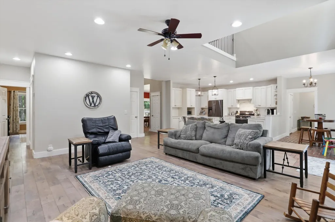
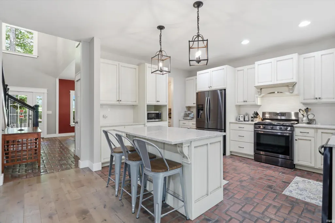
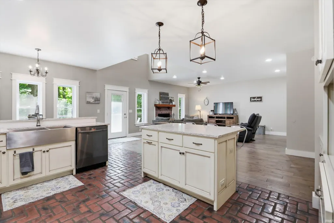
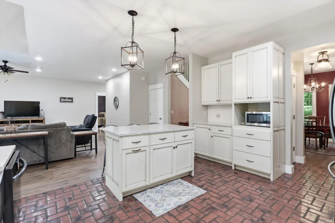
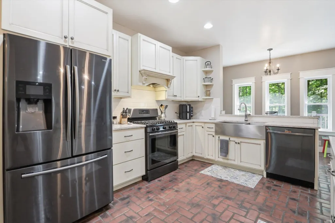
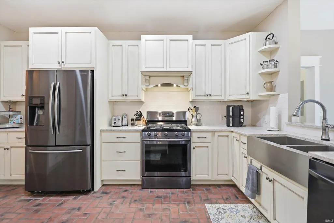
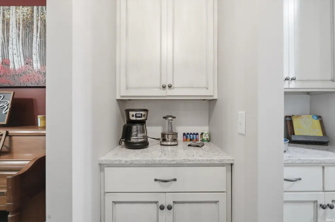
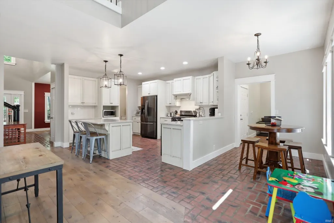
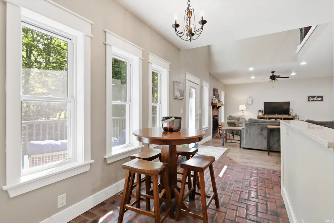
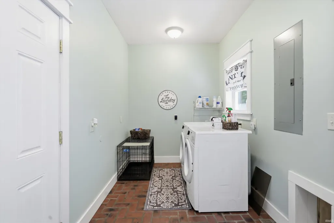
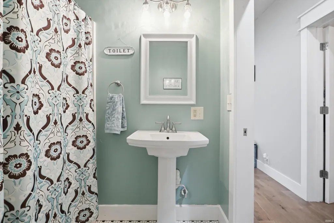
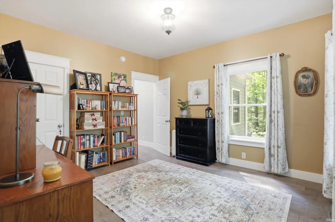
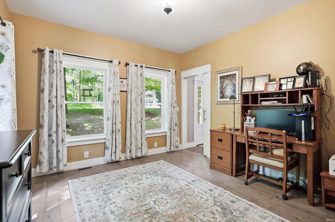
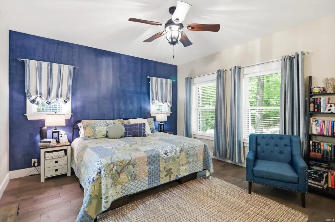
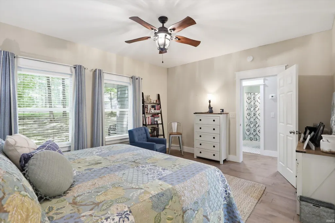
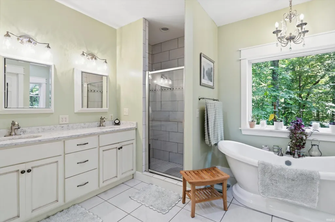
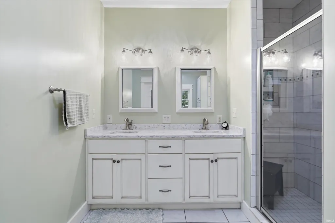
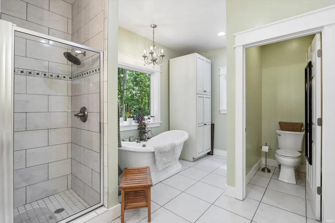
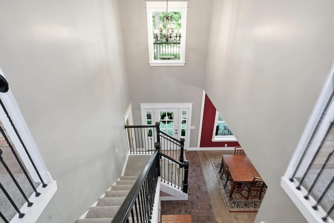
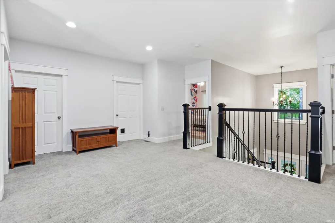
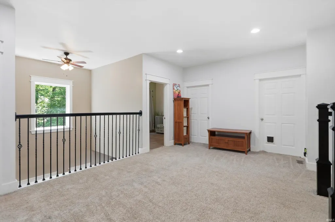
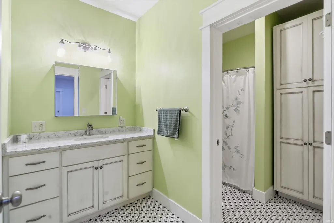
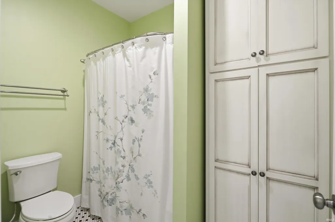
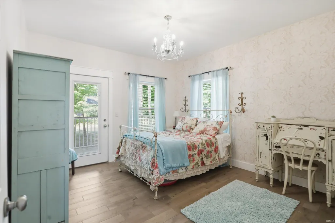
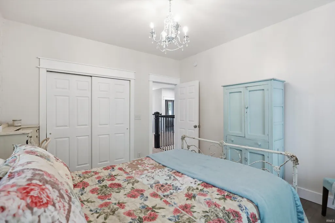
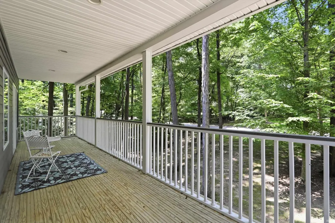
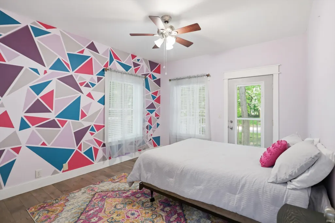
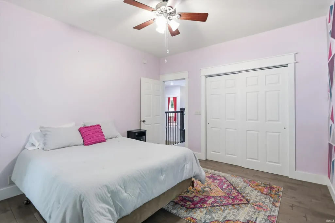
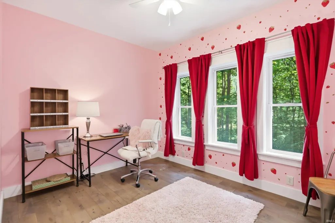
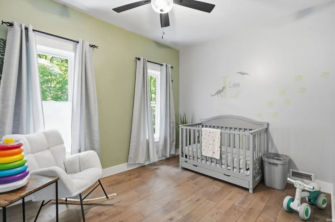
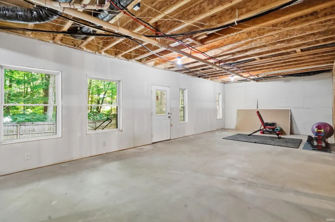
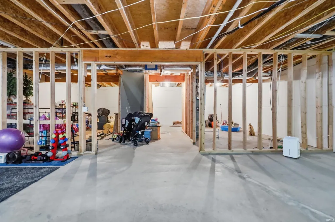
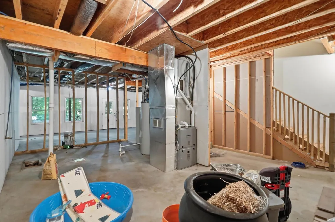
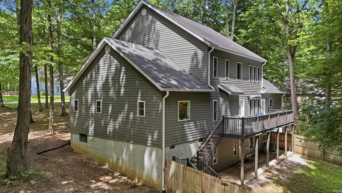
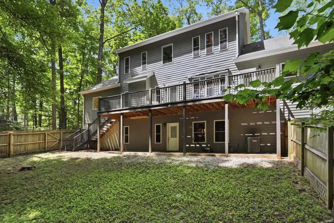
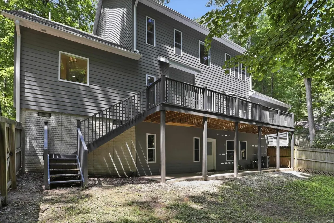
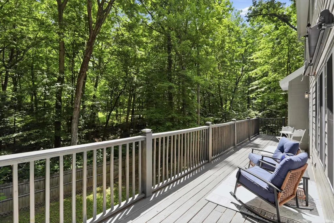
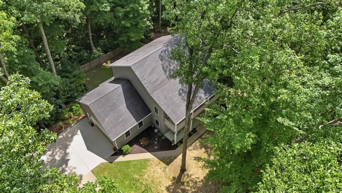
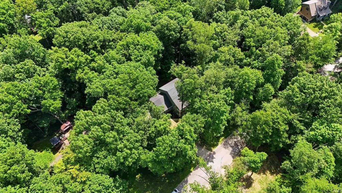
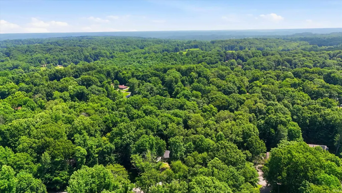
WELCOME HOME TO 1590 N. LIMESTONE NESTLED ON A WOODED 1.19 AC LOT IN A COUNTRY SUBDIVISION OF SERENE SURROUNDINGS - MORE THAN A DESTINATION @ THE END OF YOUR DAY * NO HOA * STUNNING CLASSIC COLONIAL DESIGN WITH EXPANSIVE UPPER/LOWER COVERED PORCHES (FRONT & BACK) COUPLED WITH MODERN AMENITIES * LOWER MAINTENANCE EXTERIOR HARDIPLANK SIDING * 3296 SF OF INVITING FLOWING LIVING SPACE * OVERSIZED WINDOWS PROVIDE SPECTACULAR VIEWS NO MATTER THE SEASON * GLEAMING WOOD FLOORS, 9 FT CEILINGS & ELEVATED INTERIOR FINISH DETAIL * CHEF'S DREAM KITCHEN FEATURES WARM CUSTOM AMISH CRAFTED CABINETRY, QUARTZ COUNTERS, S/S FARM SINK, BLACK S/S APPLIANCE PACKAGE, CTR ISLAND BREAKFAST BAR, BUTLER'S PANTRY & BREAKFAST NOOK (BRICK VENEER FLOORING) * OPEN & CONNECTIVE TO G/R W/GAS LOG F/P * SEPARATE MUD/LAUNDRY ROOM * 4-BED 3-BA * MAIN LVL OWNER'S ENSUITE W/LUXURY BATH FEATURING DBL VANITY, CUSTOM TILED SHOWER & DBL SLIPPER TUB * MAIN LVL GUEST BEDROOM CURRENTLY USED AS OFFICE/DEN * MAIN LVL FULL GUEST BATH FEATURES CUSTOM TILE & PEDESTAL SINK * UPPER LVL LOFT/FAMILY ROOM OPEN TO G/R * UPPER LVL 2-BEDROOMS HAVE DIRECT ACCESS TO FRONT COVERED BALCONY/PORCH * POSSIBLE 2 ADDT'L UPPER LVL BEDROOMS OR HOME OFFICE/DEN (NO CLOSETS) * FULL BATH * 1360 SF UNFINISHED W/O BASEMENT PLUMBED FOR BATH/KITCHEN * PARTIAL REAR FENCED YARD PERFECT FOR YOUR FUR BABIES * 2-CAR ATT SIDE LOAD GARAGE W/OVERSIZED GARAGE DOOR FOR THAT TRUCK * ONE LOOK & YOU WILL WANT TO MAKE THIS MEMORY MAKER YOURS TODAY!
| Elementary School | Middle School | High School |
|---|---|---|
| Edgewood Elementary School | Edgewood Middle School | Edgewood High School |
| Price History | |
|---|---|
| 7/3/2026 | Listed $588,000 |
| 7/23/2026 | 1$583,000 |
| 8/7/2026 | 1$579,000 |
General Features
| Sewer | City |
|---|---|
| Heating | Forced Air |
| Kitchen Level | Main |
| Cooling | Central Air |
| Laundry Y/N | Main |
| Fireplaces | Yes |
| Garage | Attached |
| Amenities | Main Level Bedroom Suite |
| Status | Active |
| Full Baths | 3 |
| Bathrooms | 3 |
| Year Built | 2016 |
| New Construction | No |
| Subdivision | Maple Wood(s) / Maplewood(s) |
| Style | Detached |
| Township | Richland |
| Class | RESIDENTIAL |
| Type | Site-Built Home |
| Age | 10 |
| FIPS Code | 18105 |
| Inside City Limits | No |
| Associated Document Count | 1 |
| REO | No |
| Status | Active |
| Auction Y/N | No |
| Dining Room Level | Main |
| Annual Taxes | 3949 |
| Area | Monroe County |
| Location | Rural Subdivision |
| High School | Edgewood |
| City | Ellettsville |
| School District | Richland-Bean Blossom Community |
| Assoc. Dues Frequency | Not Applicable |
| Architectural Style | Colonial |
| Total Sq Ft | 4656 |
| Elementary School | Edgewood |
| Middle School | Edgewood |
| Legal Description | 007-14280-07 Maple Woods 5th Ph 1 Amendment To Lots 100-102 Lot 102 |
| Virtual Tour | https://www.propertypanorama.com/instaview/irmls/202626448 |
| Agent First Name | Arla Jean |
| Agent Last Name | Frazier |
| DOM | 69 |
| Tax Year | 2024 |
| PROPOSED FINANCING | Cash,Conventional |
Interior Features
| Basement | Walk-Out Basement |
|---|---|
| Fireplace(s) | 1 |
| Flooring | Laminate,Brick |
| HVAC | Ceiling Fan,High Efficiency Furnace |
| Kitchen Length | 22 |
| Laundry Room Width | 7 |
| Laundry Room Length | 12 |
| Kitchen Width | 15 |
| Beds | 4 |
| Total Rooms | 13 |
| Dining Room Length | 12 |
| Dining Room Width | 12 |
| Breakfast Room Length | 10 |
| Breakfast Room Width | 6 |
| Fireplace | Breakfast Room,Dining Rm,Kitchen,Living/Great Rm,Loft |
| Family Room Width | 12 |
| Living Room Width | 21 |
| Other Room 1 Description | Possible 6th Bed/Den |
| Family Room Length | 20 |
| Living Room Length | 22 |
| Full Baths Main | 2 |
| Full Baths Upper | 1 |
| Total Finished SqFt | 3296 |
| Basement Y/N | Yes |
| Other Room 1 Length | 12 |
| Other Room 1 Width | 10 |
| Above Grade Bedrooms | 4 |
| 1st Bedroom Level | Main |
| 1st Bedroom Width | 14 |
| 2nd Bedroom Length | 13 |
| 2nd Bedroom Level | Main |
| 2nd Bedroom Width | 13 |
| 3rd Bedroom Length | 13 |
| 3rd Bedroom Level | Upper |
| 3rd Bedroom Width | 12 |
| 4th Bedroom Length | 13 |
| 4th Bedroom Level | Upper |
| 4th Bedroom Width | 12 |
| Above Grade Finished SqFt | 3296 |
| Below Grade Unfin. SqFt | 1360 |
| Extra Room Description | Possible 5th Bed/Home Ofc |
| Extra Room Length | 12 |
| Extra Room Level | Upper |
| Extra Room Width | 10 |
| Living/Great Rm Level | Main |
| Basement Material | Poured Concrete |
Exterior Features
| Road Surface | Asphalt |
|---|---|
| Road Access | City |
| Exterior | Cement Board |
| Driveway | Concrete |
| Pool | No |
| Garage Length | 24 |
| Garage Width | 25 |
| Lot Size Area | 51749 |
| Lot Dimensions | 279x211 |
| Lot Description | Heavily Wooded,Rolling |
| Fence | Privacy |
| Garage SqFt | 600 |
| Approx. Lot Size Acres | 1.19 |
| Energy Efficient Doors/Windows | Double Pane Windows |
| Garage Capacity | 2 |
| ROOF MATERIAL | Asphalt |
| Waterfront Y/N | No |
| Garage Y/N | Yes |
| County Zoning | R1 |
Amenities
- Foreclosure
- Views
- New Construction
- Adult 55+
- Lease To Own
- No HOA Fees
- Furnished
- Primary On Main
- Air Conditioning
- Seller Finance
- Green
- Fixer Upper
- Horse
- Golf
- Fireplace
- Deck
- Garage
- Basement
- Pool
 IDX information is provided exclusively for consumers personal, non-commercial use and may not be used for any purpose other than to identify prospective properties consumers may be interested in purchasing. Data is deemed reliable but is not guaranteed accurate by the MLS. IDX information is provided by the Indiana Regional MLS.
Information last updated on September 13, 2026 9:23 PM UTC
IDX information is provided exclusively for consumers personal, non-commercial use and may not be used for any purpose other than to identify prospective properties consumers may be interested in purchasing. Data is deemed reliable but is not guaranteed accurate by the MLS. IDX information is provided by the Indiana Regional MLS.
Information last updated on September 13, 2026 9:23 PM UTC
Property vs Single Family Average in 47429
Price
Taxes
Year Built
Visits
In The Neighborhood
Primary On Main
Ellettsville
$ 437,000
- Type
- Single Family
Listed by Matt Leslie of FC Tucker/Bloomington REALTORS
Reduced
Evansville
$ 84,000
- Type
- Single Family
Listed by Rebecca Demastus of ERA FIRST ADVANTAGE REALTY, INC
