
Price Reduction - Water Views - Primary on Main
Address
7366 Parkridge Road, Newburgh, IN
Price
$ 525,000
Property Attributes
- MLS#202538476
- TypeSingle Family
- Listing Status Active
- CountyWARRICK
- CityNewburgh
- AreaOhio
- NeighborhoodLakevale Estates
- Zip47630
- StyleSite-Built Home
- Year Built1971
- Taxes$ 4444
- Price$ 525,000
- Bedrooms4
- Full Bathrooms4
- Half Bathrooms2
- Sqr Footage4330
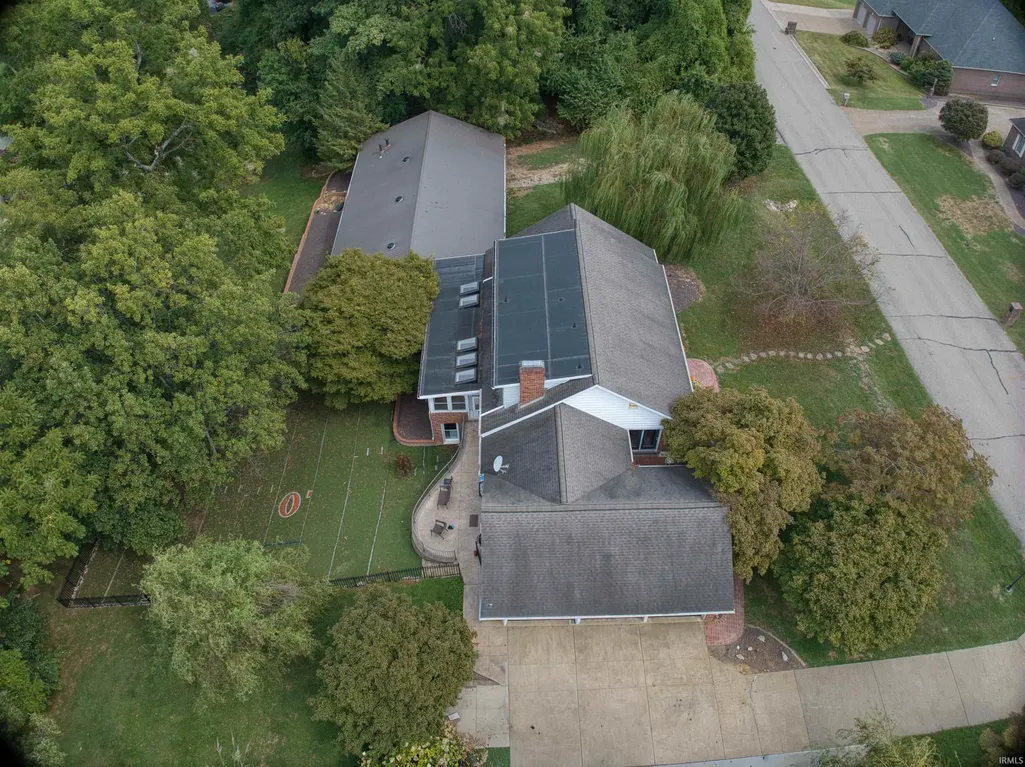
- Lot Size1.01 Acres
Data Source:
Indiana Regional MLS (IRMLS)
Property Description
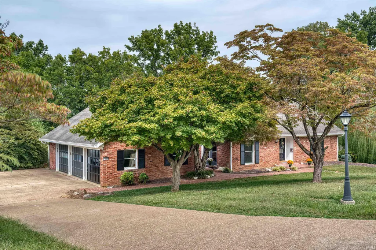
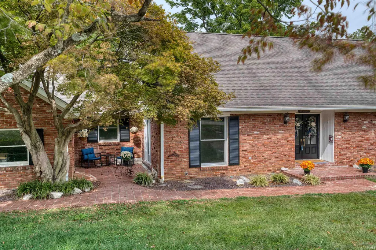
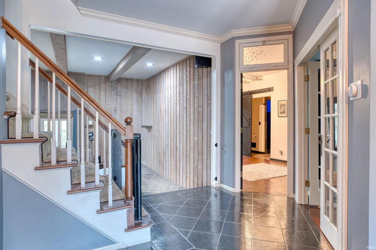
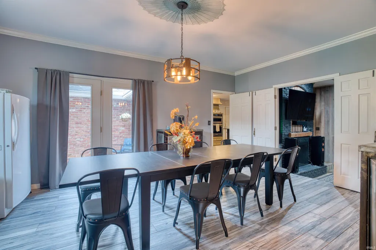
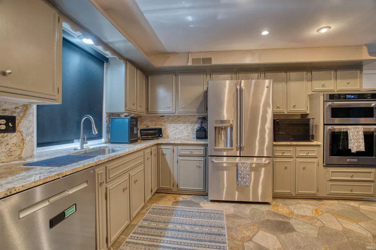
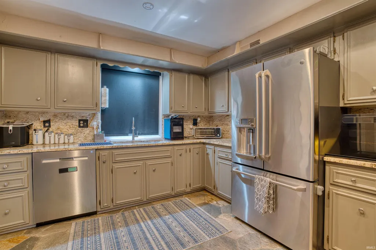
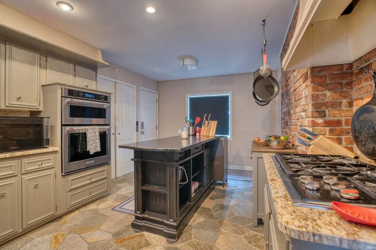
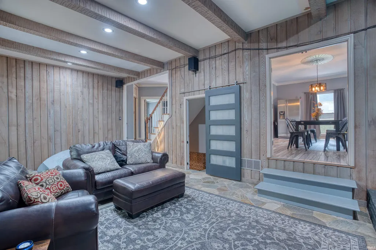
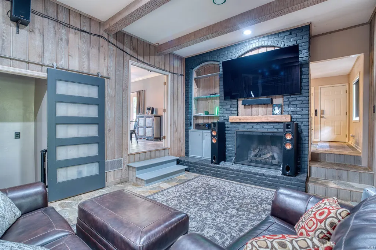
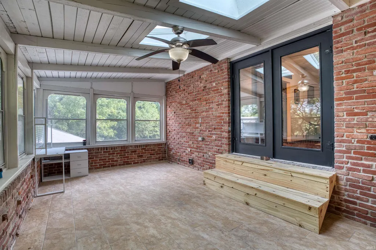
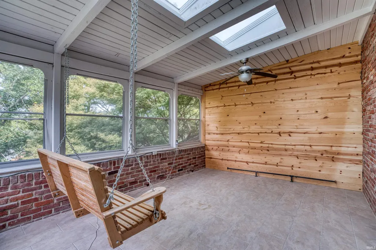
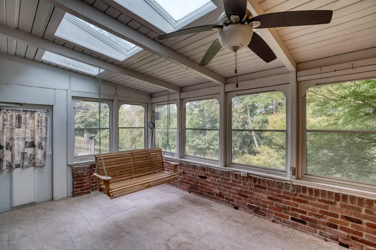
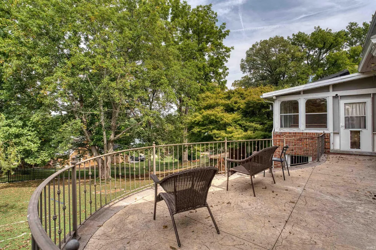
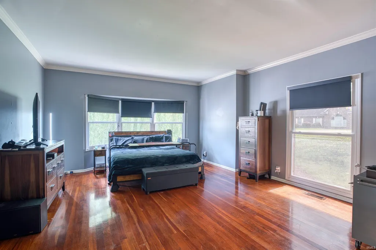
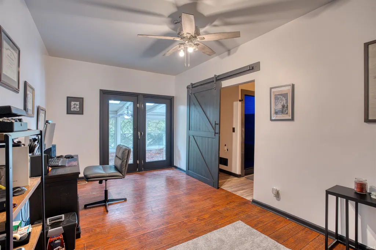
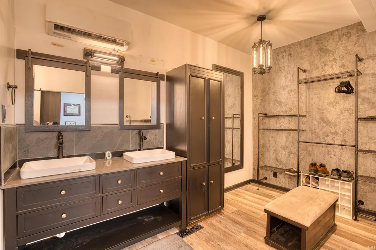
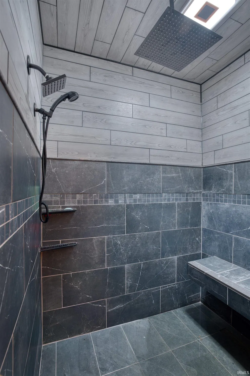
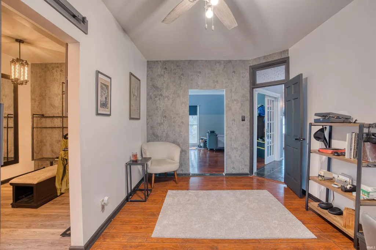
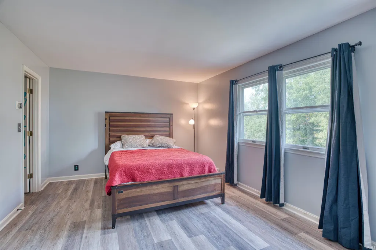
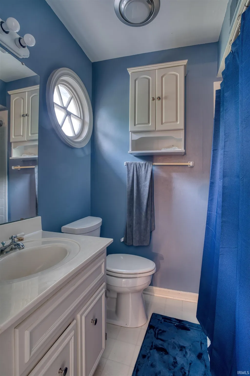
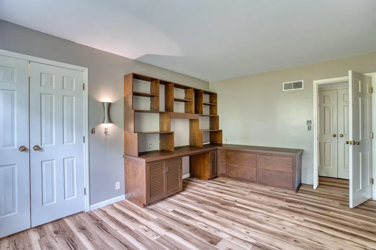
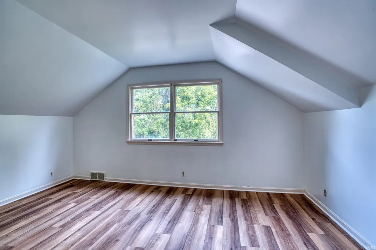
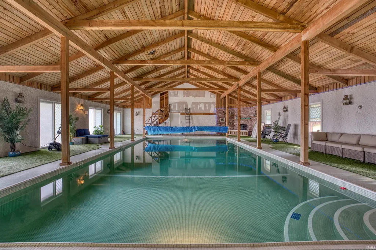
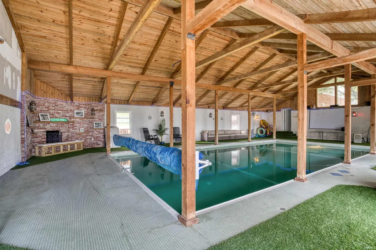
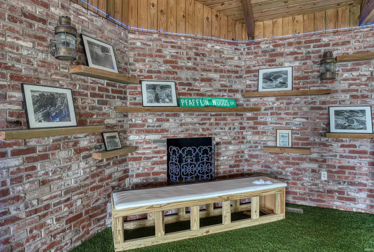
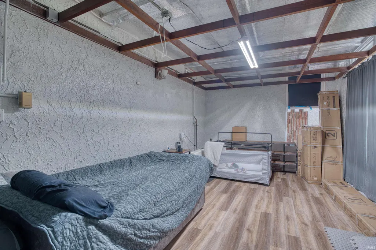
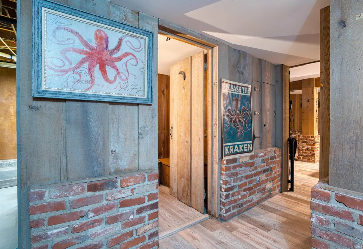
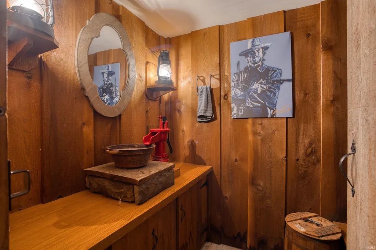
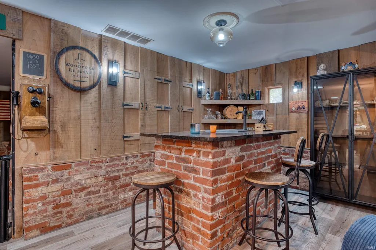
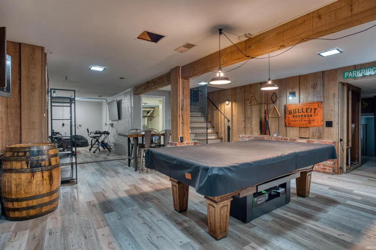
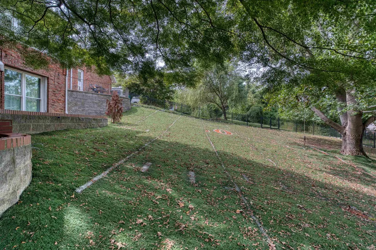
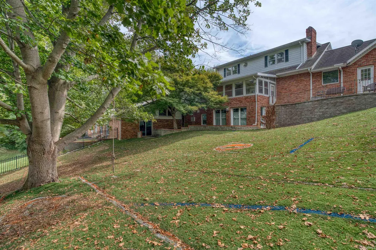
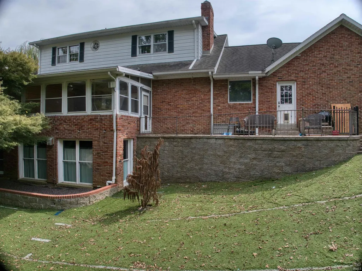
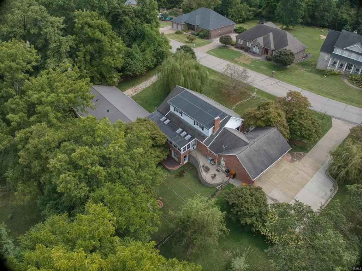
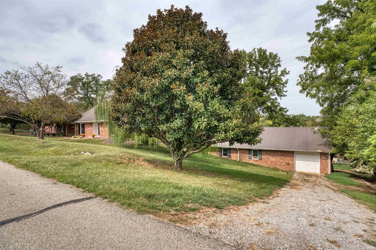
SWIMMING DOES NOT HAVE TO END WITH FALL... .. Welcome to a most unique home with a totally adaptable use and floorplan! Need a theater room? Exercise Room? Mother in law suite? You can have whatever you can dream in this home ..... Exterior: This home in situated in a most desirable subdivision and sits on a full acre lot! With a 3 car side load(!) garage and a backyard that has a full football field marked on Astroturf, this two story with a full basement can be a vacation experience right at home! Main Level features the kitchen right off the garage and complete with stainless steel appliances and granite countertops! A Dining Room, Great Room with a gas fireplace and an adjacent sun room, topped off by the Master Bedroom Suite and Office. Upstairs, 3 bedrooms, 2 full baths, attic storage space. Lower Level is totally adaptable ... with brick and barn wood, a wet bar, storage rooms, laundry with utility sink, exercise room, 1.5 baths AND a steam room!!! Pool has a loft and another garage/workshop!!! Enjoy a walk to the river ... historic Newburgh area, the walking trails, restaurants .... in the best little town by a dam-site!
| Elementary School | Middle School | High School |
|---|---|---|
| Newburgh Elementary School | Castle South Middle School | Castle High School |
| Price History | |
|---|---|
| 9/23/2025 | Listed $599,000 |
| 5/4/2026 | 5$575,000 |
| 6/18/2026 | 5$550,000 |
| 8/24/2026 | 5$525,000 |
General Features
| Sewer | City |
|---|---|
| Heating | Gas,Forced Air |
| Kitchen Level | Main |
| Cooling | Central Air |
| Laundry Y/N | Lower |
| Fireplaces | Yes |
| Garage | Attached |
| Amenities | 1st Bdrm En Suite,Attic Storage,Bar,Built-In Bookcase,Built-in Desk,Cable Available,Ceiling Fan(s),Closet(s) Walk-in,Countertops-Solid Surf,Crown Molding,Detector-Smoke,Disposal,Dryer Hook Up Electri |
| Status | Active |
| Full Baths | 4 |
| Half Baths | 2 |
| Bathrooms | 6 |
| Year Built | 1971 |
| New Construction | No |
| Subdivision | Lakevale Estates |
| Style | One and Half Story |
| Township | Ohio |
| Class | RESIDENTIAL |
| Type | Site-Built Home |
| Age | 55 |
| FIPS Code | 18173 |
| Associated Document Count | 6 |
| REO | No |
| Status | Active |
| Auction Y/N | No |
| Dining Room Level | Main |
| Annual Taxes | 4444.48 |
| Area | Warrick County |
| Location | City/Town/Suburb |
| High School | Castle |
| City | Newburgh |
| School District | Warrick County School Corp. |
| Assoc. Dues Frequency | Annually |
| Assoc. Restrictions Y/N | Yes |
| HOA Fees $ | 700 |
| Total Sq Ft | 5486 |
| Elementary School | Newburgh |
| Middle School | Castle South |
| Legal Description | Lot 40 Replat of Lots 40-41 & E 46 FT Lot 42 Lakevale Estates Sec A |
| Virtual Tour | https://www.propertypanorama.com/instaview/irmls/202538476 |
| Agent First Name | Sherry |
| Agent Last Name | Hancock |
| DOM | 351 |
| Tax Year | 2025 |
| PROPOSED FINANCING | Cash,Conventional |
Interior Features
| Basement | Full Basement,Partially Finished |
|---|---|
| Fireplace(s) | 1 |
| Flooring | Hardwood Floors,Carpet,Ceramic Tile |
| Other Room 1 Level | Lower |
| Kitchen Length | 20 |
| Laundry Room Width | 10 |
| Laundry Room Length | 12 |
| Kitchen Width | 10 |
| Beds | 4 |
| Total Rooms | 13 |
| Dining Room Length | 20 |
| Dining Room Width | 12 |
| Other Room 2 Level | Lower |
| Fireplace | Family Rm,Rec Rm |
| Family Room Width | 13 |
| Living Room Width | 14 |
| Other Room 2 Length | 18 |
| Other Room 2 Width | 11 |
| Other Room 1 Description | Pool Enclosure |
| Other Room 2 Description | Exercise Room |
| Family Room Length | 25 |
| Living Room Length | 22 |
| Full Baths Main | 2 |
| Full Baths Upper | 1 |
| Total Finished SqFt | 4330 |
| Basement Y/N | Yes |
| Other Room 1 Length | 60 |
| Other Room 1 Width | 40 |
| Above Grade Bedrooms | 4 |
| Below Grade Baths | 2 |
| Full Baths Below Grade | 1 |
| Half Baths Below Grade | 1 |
| Half Baths Main | 1 |
| 1st Bedroom Level | Main |
| 1st Bedroom Width | 13 |
| 2nd Bedroom Length | 17 |
| 2nd Bedroom Level | Upper |
| 2nd Bedroom Width | 12 |
| 3rd Bedroom Length | 16 |
| 3rd Bedroom Level | Upper |
| 3rd Bedroom Width | 11 |
| 4th Bedroom Length | 15 |
| 4th Bedroom Level | Upper |
| 4th Bedroom Width | 11 |
| Above Grade Finished SqFt | 3130 |
| Below Grade Finished SqFt | 1200 |
| Below Grade Unfin. SqFt | 1156 |
| Extra Room Description | Sunroom |
| Extra Room Length | 37 |
| Extra Room Level | Main |
| Extra Room Width | 12 |
| Living/Great Rm Level | Main |
| Main Level SqFt | 1862 |
| Rec Room Length | 31 |
| Rec Room Level | Lower |
| Rec Room Width | 19 |
| Basement Material | Block |
Exterior Features
| Road Access | County |
|---|---|
| Exterior | Brick |
| Driveway | Concrete |
| Pool | Yes |
| Pool Type | Indoor |
| Garage Length | 23 |
| Garage Width | 34 |
| Lot Size Area | 43996 |
| Lot Dimensions | Irregular rectangle |
| Lot Description | Irregular,Slope,0-2.9999,Water View |
| Fence | Metal |
| Garage SqFt | 782 |
| Water Features | Walk to Lake Access |
| Approx. Lot Size Acres | 1.01 |
| Garage Capacity | 4 |
| Off Street Parking Y/N | Yes |
| ROOF MATERIAL | Asphalt,Shingle |
| Waterfront Y/N | No |
| Garage Y/N | Yes |
Amenities
- Foreclosure
- Views
- New Construction
- Adult 55+
- Lease To Own
- No HOA Fees
- Furnished
- Primary On Main
- Air Conditioning
- Seller Finance
- Green
- Fixer Upper
- Horse
- Golf
- Fireplace
- Deck
- Garage
- Basement
- Pool
 IDX information is provided exclusively for consumers personal, non-commercial use and may not be used for any purpose other than to identify prospective properties consumers may be interested in purchasing. Data is deemed reliable but is not guaranteed accurate by the MLS. IDX information is provided by the Indiana Regional MLS.
Information last updated on September 15, 2026 9:51 PM UTC
IDX information is provided exclusively for consumers personal, non-commercial use and may not be used for any purpose other than to identify prospective properties consumers may be interested in purchasing. Data is deemed reliable but is not guaranteed accurate by the MLS. IDX information is provided by the Indiana Regional MLS.
Information last updated on September 15, 2026 9:51 PM UTC
Property vs Single Family Average in 47630
Price
Taxes
Year Built
Visits
In The Neighborhood
Open House
Newburgh
$ 399,900
- Type
- Single Family
Listed by Micah Konkler of ERA FIRST ADVANTAGE REALTY, INC
